
Views - Golf Course - Primary on Main
Address
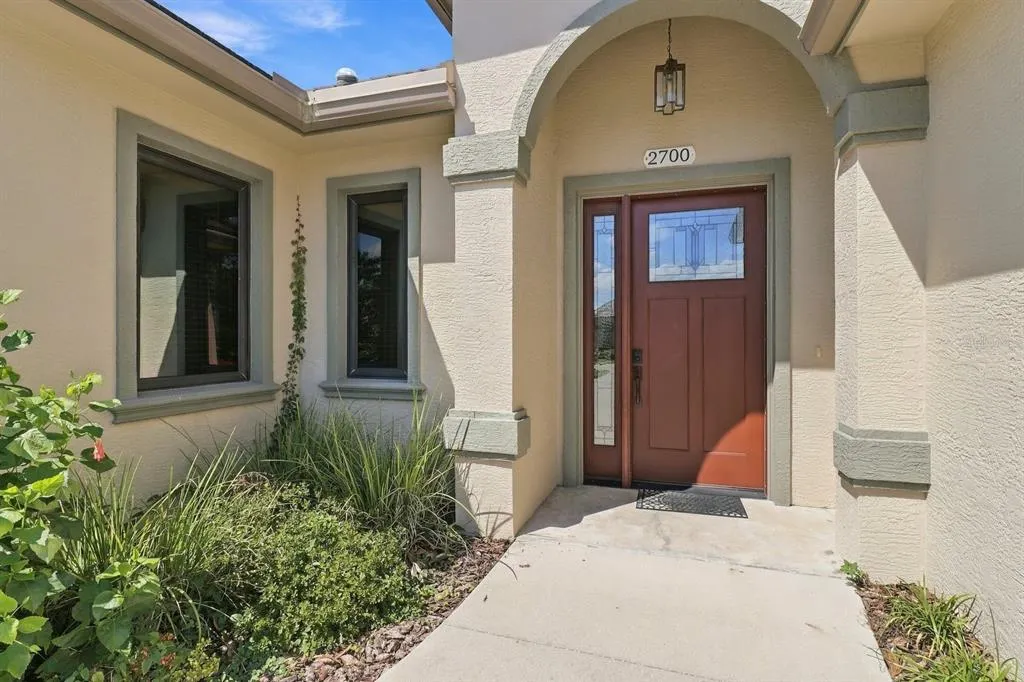
2700 N Prestwick Way, LECANTO, FL
Price
$ 470,000
Property Attributes
- MLS#CC870020
- TypeSingle Family
- Listing Status Coming Soon
- CountyCitrus
- CityLECANTO
- AreaLecanto
- NeighborhoodBLACK DIAMOND FOURTH ADD
- Zip34461
- StyleSingle Family Residence
- Year Built2020
- Taxes$ 6200
- Price$ 470,000
- Bedrooms3
- Full Bathrooms3
- Half Bathrooms0
- Sqr Footage1627
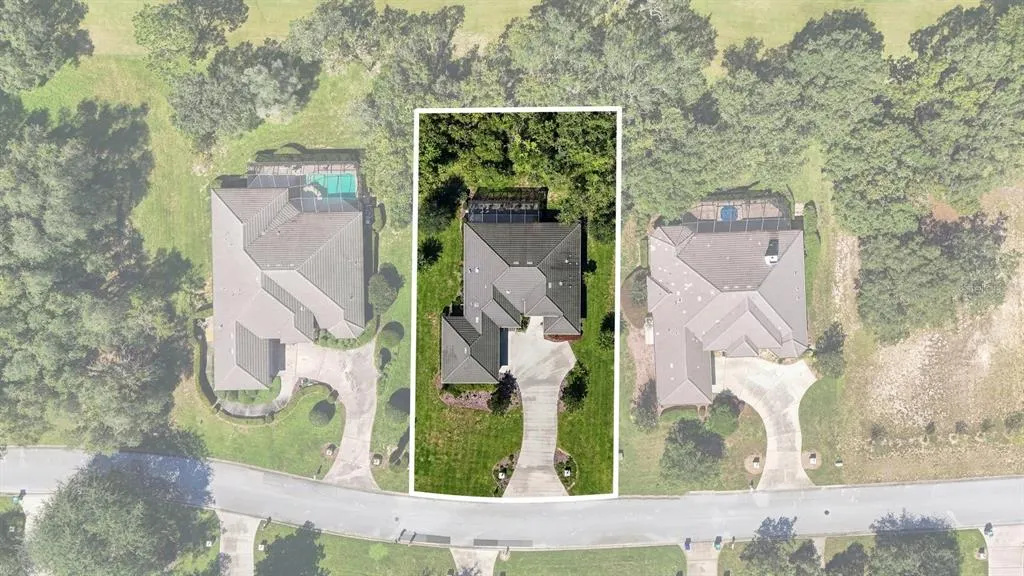
- Lot Size0.42 Acres
Data Source:
Stellar MLS
Property Description
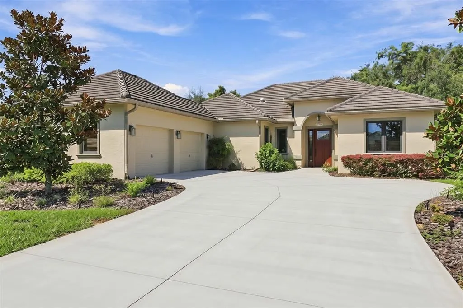
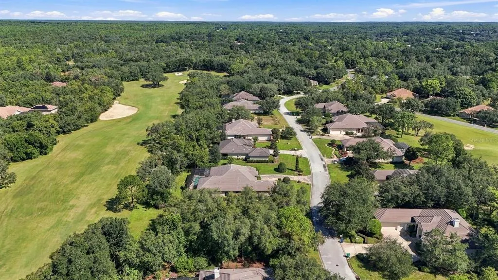
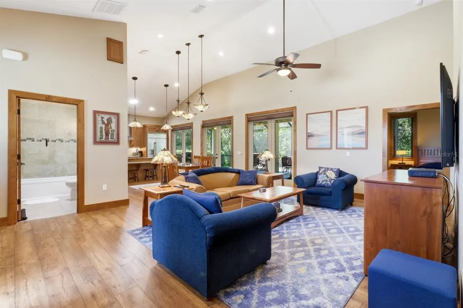
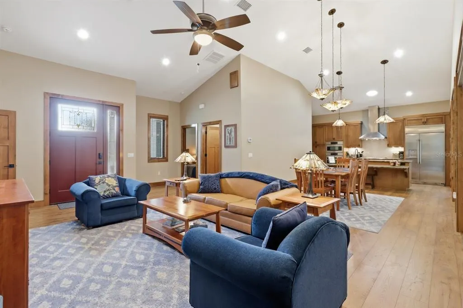
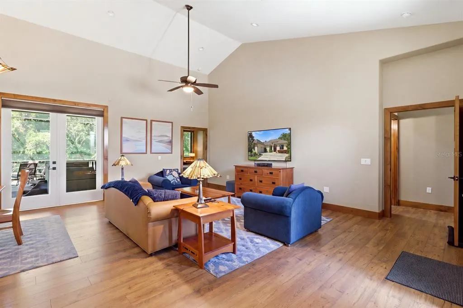
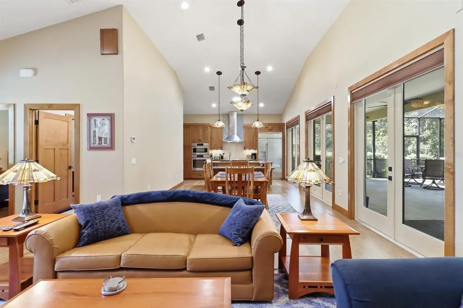
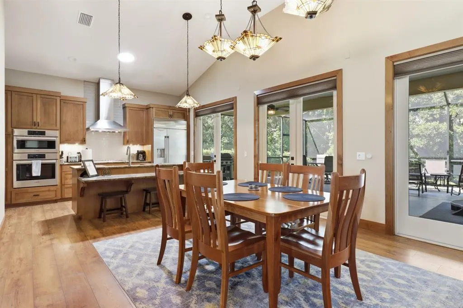
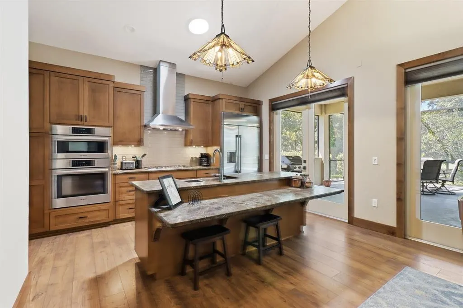
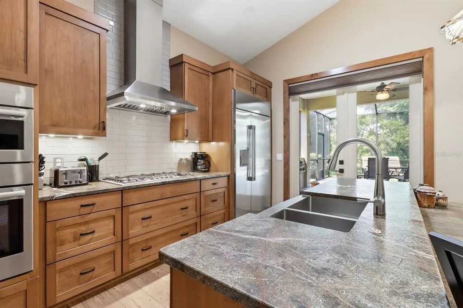
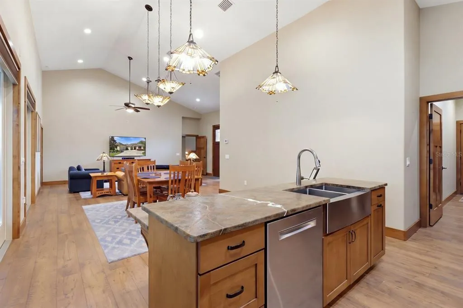
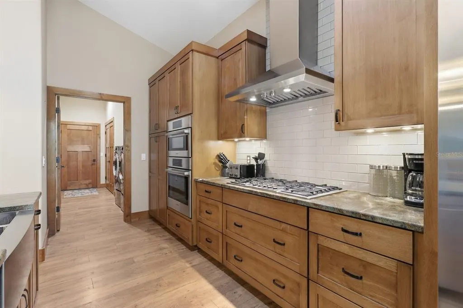
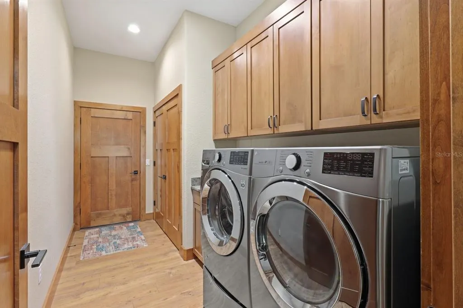
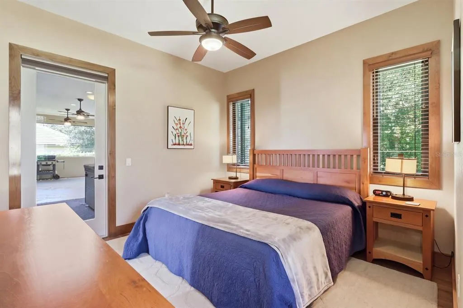
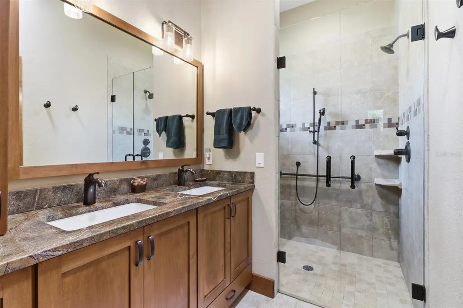
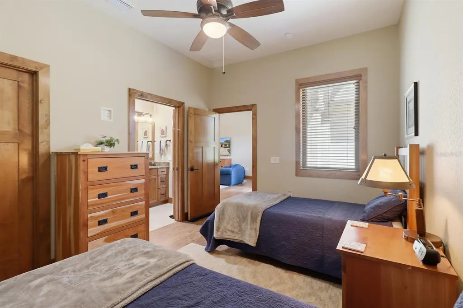
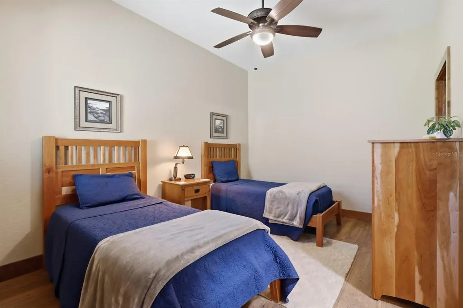
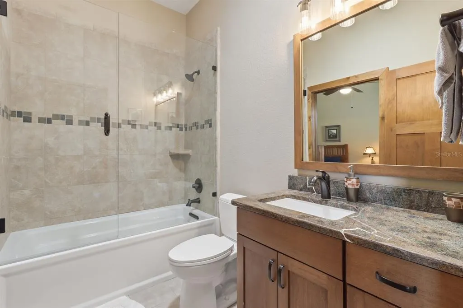
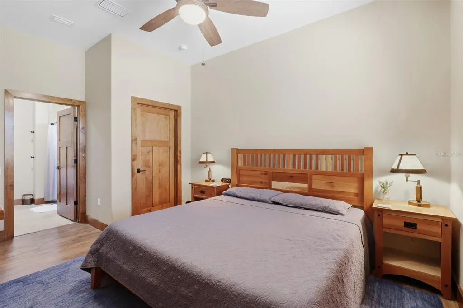
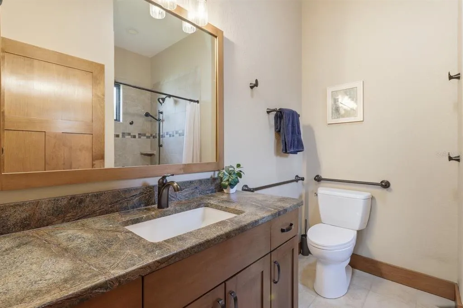
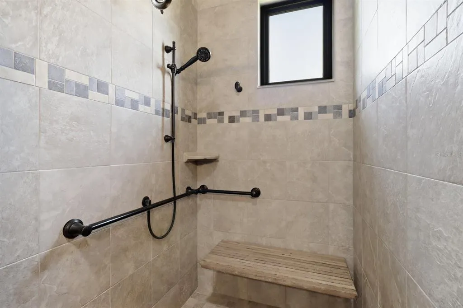
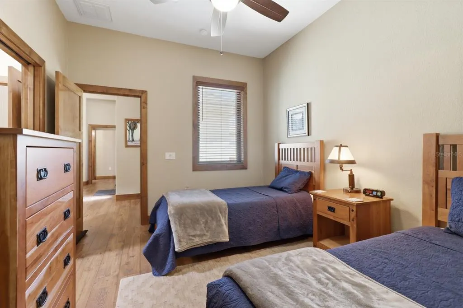
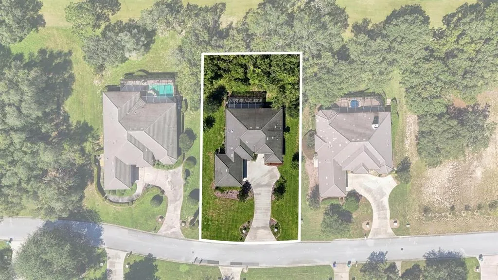
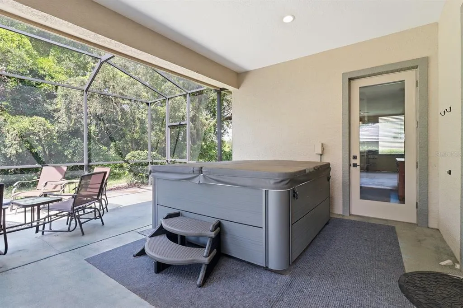
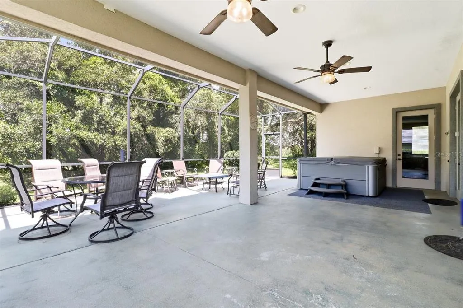
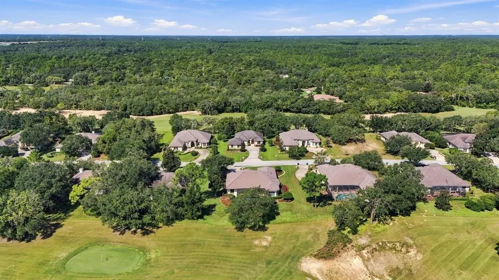
Situated on the 16th hole of the renowned Ranch Course, this beautifully crafted 2020 custom home offers a unique combination of quality craftsmanship, timeless character, and a peaceful setting to unwind in. Set on nearly half an acre within one of Citrus County's most distinctive gated golf communities, this three-bedroom, three-bath residence features a thoughtfully designed floor plan where each bedroom has its own bathroom, offering comfort and privacy for homeowners and guests alike. From the moment you enter, soaring ceilings, rich wood-like LVP flooring, and beautiful custom woodwork create a warm, inviting atmosphere with a character rarely found in newer Florida construction. The spacious, open-concept living and dining areas flow seamlessly into a beautifully appointed kitchen featuring custom wood cabinetry, leathered quartz countertops, premium stainless steel appliances, a gas stove, built-in wall oven and microwave, and an expansive island with additional seating. Large windows and glass doors fill the home with natural light while connecting the interior to the surrounding landscape. The primary suite offers a private retreat with direct access to the screened lanai, allowing you to step outside and enjoy the peaceful surroundings whenever you choose. Its spacious en-suite bathroom features dual vanities and an oversized walk-in shower with dual showerheads. Two additional bedrooms, each with its own bathroom, provide privacy and comfort for family members or overnight guests. Throughout the home, substantial wood doors, detailed trim, and carefully selected finishes reflect the attention to detail that went into its construction. Two tankless water heaters, one serving each side of the home, provide convenient, energy-efficient hot water throughout the residence. Step outside to an expansive screened lanai designed for enjoying Florida's outdoor lifestyle. Featuring motorized lanai blinds for added privacy and comfort, this inviting outdoor space is perfect for entertaining friends, dining outdoors, unwinding in the hot tub, or simply relaxing among the mature trees. The natural tree buffer creates a sense of privacy while maintaining the property's desirable location along the Ranch Course. The generously sized three-car garage provides additional room for vehicles, golf carts, and recreational equipment. One of the property's most distinctive features is its location on the 16th hole of Black Diamond's Ranch Course, the beginning of a remarkable three-hole finishing stretch that legendary golf course architect Tom Fazio described as the three best finishing holes he had ever designed. Black Diamond Ranch is celebrated for its breathtaking natural landscape, rolling hills, majestic oaks, and 45 holes of Tom Fazio-designed golf, including the nationally recognized Quarry Course, famous for its dramatic limestone cliffs. The private club offers membership opportunities for championship golf, dining, fitness, swimming, tennis, and social activities, all surrounded by the natural beauty of Florida's Nature Coast. The Social Membership, is optional and is not required to own a home or reside in Black Diamond Ranch, allowing homeowners to enjoy the community's beautiful surroundings without the obligation of joining the private club. Schedule your private tour today and experience not only this beautiful home, but the remarkable community and lifestyle that surround it.
| Elementary School | Middle School | High School |
|---|---|---|
| Central Ridge Elementary School Elementary School | Citrus Springs Middle School Middle School | Lecanto High School High School |
| Price History | |
|---|---|
| 11/3/2026 | Listed $470,000 |
General Features
| Sewer | Public Sewer |
|---|---|
| Heating | Central |
| Cooling | Central Air |
| Utilities | Electricity Connected,Natural Gas Connected |
| Roof | Concrete |
| Appliances | Built-In Oven,Dishwasher,Dryer,Exhaust Fan,Gas Cooktop,Microwave,Refrigerator,Tankless Water Heater |
| Zoning | PDR |
| HOA Fee | 691 |
| Garage Spaces | 2 |
| Security Features | Gated Community |
| Construction Materials | Block,Concrete,Stucco |
| Pets Allowed | Cats OK,Dogs OK |
| Year Built | 2020 |
| View | Golf Course,Trees/Woods |
| Levels | One |
| Property Subtype | Single Family Residence |
| Tax Year | 2025 |
| Ownership | Fee Simple |
| Assoc Fee Paid Per | Quarterly |
| County | Citrus |
| New Construction | false |
| Property Type | Residential |
| Attached Garage | true |
| Subdivision Name | BLACK DIAMOND FOURTH ADD |
| Facing Direction | East |
| Garage Y/N | true |
| Total Rooms | 3 |
| Full Baths | 3 |
| Status | Coming Soon |
| Directions | From Highway 491 (N Lecanto Highway), turn onto W Black Diamond Circle at the main entrance to Black Diamond Ranch. Proceed through the guard gate and continue on W Black Diamond Circle past the clubhouse. Turn left onto N Prestwick Way. Property will be on the right. |
| High School | Lecanto High School |
| City | LECANTO |
| Association Name | Amy Carter |
| Senior Community Y/N | false |
| MLS Area | 34461 - Lecanto |
| Lot Size Units | Square Feet |
| Lot Size Square Feet | 18101 |
| Carport Y/N | false |
| Listing Terms | Cash,Conventional,FHA,USDA Loan,VA Loan |
| Spa Features | Above Ground,Heated |
| Elementary School | Central Ridge Elementary School |
| Land Lease Y/N | false |
| Tax Annual Amount | 6200 |
| Middle/Junior High School | Citrus Springs Middle School |
| Additional Parcels Y/N | false |
| Lease Considered Y/N | true |
| Virtual Tour | https://www.propertypanorama.com/instaview/stellar/CC870020 |
| Building Area Units | Square Feet |
| Living Area Units | Square Feet |
| Builder Name | CARDIFF CONSTRUCTION LLC |
| Standard Status | Coming Soon |
| Occupancy Type | Tenant |
| Tax Lot | 13 |
| Legal Description | BLACK DIAMOND FOURTH ADDN PB 16 PG 109 LOT 13 BLK A (PRESTWICK VILLAGE) |
| Minimum Lease | No Minimum |
| Water Access Y/N | false |
| Monthly HOA Amount | 230.33 |
| Water View Y/N | false |
| Flood Zone Code | X |
| In Law Suite YN | false |
| Flood Zone Code X | Yes |
Interior Features
| Interior Amenities | Ceiling Fan(s),Eating Space In Kitchen,High Ceilings,Kitchen/Family Room Combo,Open Floorplan,Primary Bedroom Main Floor,Solid Surface Counters,Solid Wood Cabinets,Walk-In Closet(s) |
|---|---|
| Flooring | Luxury Vinyl |
| Furnished Y/N | Negotiable |
| Air Conditioning Y/N | true |
| Heating Y/N | true |
| Window Features | Blinds,Double Pane Windows |
| Fireplace Y/N | false |
| Laundry Features | Inside |
| Total Bedrooms | 3 |
| LivingAreaSource | Public Records |
| Total Baths | 3 |
Exterior Features
| Exterior Amenities | French Doors,Irrigation System,Rain Gutters |
|---|---|
| Lot Features | On Golf Course |
| Water Source | Public |
| Lot Size Area | 18101 |
| Foundation Details | Slab |
| Spa | true |
| Building Area Total | 2618 |
| Lot Size Acres | 0.42 |
| Road Surface Type | Paved |
| Private Pool | false |
| Waterfront Y/N | false |
| Covered Spaces | 2 |
Amenities
- Foreclosure
- Views
- Short Sale
- New Construction
- Adult 55+
- Lease To Own
- No HOA Fees
- Furnished
- Primary On Main
- Air Conditioning
- Seller Finance
- Green
- Fixer Upper
- Horse
- Golf
- Fireplace
- Deck
- Garage
- Basement
- Pool
Property vs Single Family Average in 34461
Price
Taxes
Year Built
 Copyright © MFRMLS.com All information deemed reliable but not guaranteed. All properties are subject to prior sale, change or withdrawal. Neither listing broker(s) or information provider(s) shall be responsible for any typographical errors, misinformation, misprints and shall be held totally harmless. Listing(s) information is provided for consumers personal, non-commercial use and may not be used for any purpose other than to identify prospective properties consumers may be interested in purchasing. Information on this site was last updated Last updated on November 3, 2026 4:29 PM UTC The listing information on this page last changed on Last updated on November 3, 2026 4:29 PM UTCd. The data relating to real estate for sale on this website comes in part from the Internet Data Exchange program of MFR MLS.
All information deemed reliable but not guaranteed. All properties are subject to prior sale, change or withdrawal. Neither listing broker(s) or information provider(s) shall be responsible for any typographical errors, misinformation, misprints and shall be held totally harmless. Listing(s) information is provided for consumers personal, non-commercial use and may not be used for any purpose other than to identify prospective properties consumers may be interested in purchasing.
Updated on November 3, 2026 4:29 PM UTC
 Copyright Southeast Florida Multiple Listing Service © 2026. Accuracy of listing information is not guaranteed. Listing information is provided for personal consumer, non-commercial use, solely to identify potential properties for potential purchase. All other use is strictly prohibited, is a violation of the terms of use, and may violate federal and state law.
Data Last Updated: November 3, 2026 4:26 PM UTC
 © 2026 Florida Gulf Coast MLS (FGCMLS) Information deemed reliable, but not guaranteed. The IDX data relating to real estate for sale on this web site comes in part from the Florida Gulf Coast Multiple Listing Service. The information being provided is for consumers' personal, non-commercial use and may not be used for any purpose other than to identify prospective properties consumers may be interested in purchasing. Information is deemed reliable but not guaranteed.
