
Primary on Main







Address
322 Ne 4th Avenue, TRENTON, FL
Price
$ 385,000
Property Attributes
- MLS#GC543415
- TypeSingle Family
- Listing Status Active
- CountyGilchrist
- CityTRENTON
- AreaTrenton
- NeighborhoodTRENTON
- Zip32693
- StyleSingle Family Residence
- Year Built1990
- Taxes$ 2463
- Price$ 385,000
- Bedrooms5
- Full Bathrooms3
- Half Bathrooms0
- Sqr Footage2724
- Lot Size0.46 Acres
Data Source:
Stellar MLS
Property Description
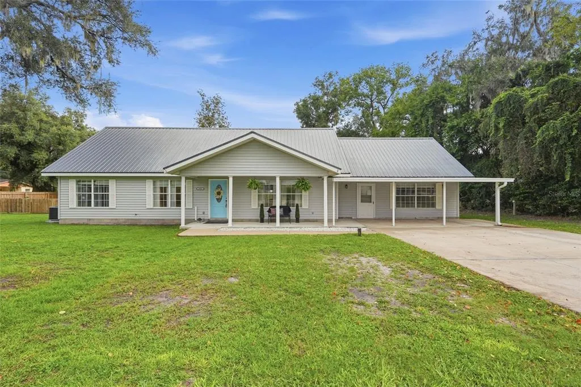
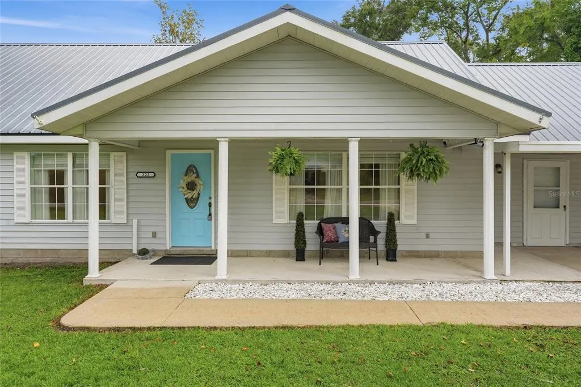
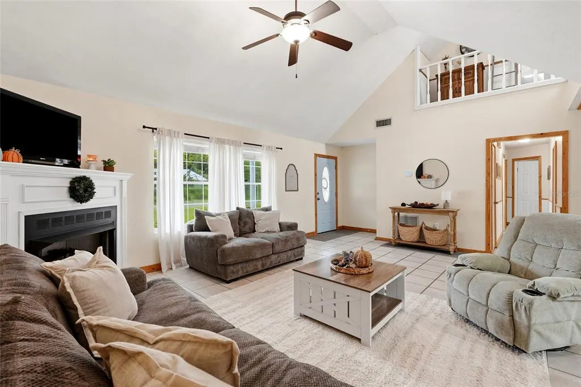
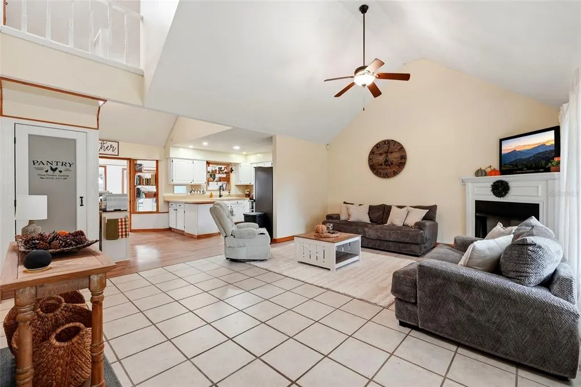
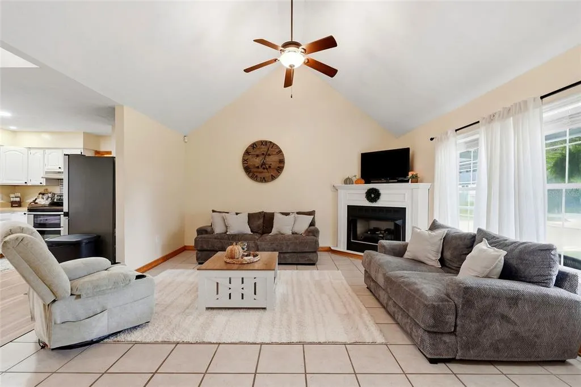
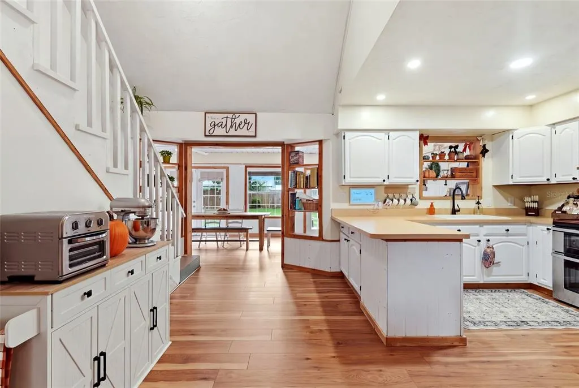
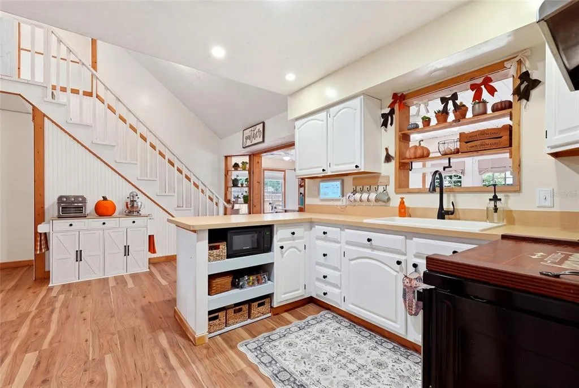
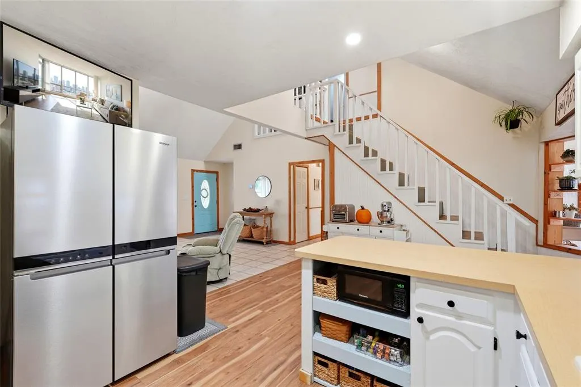
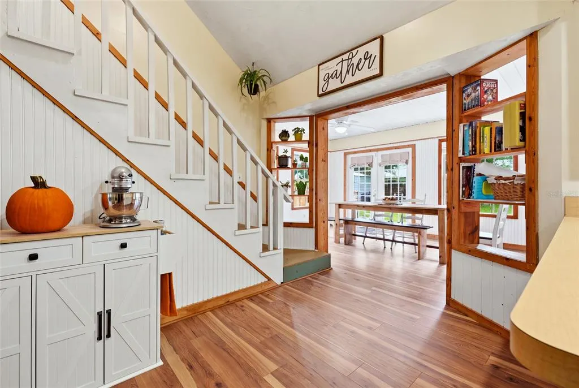
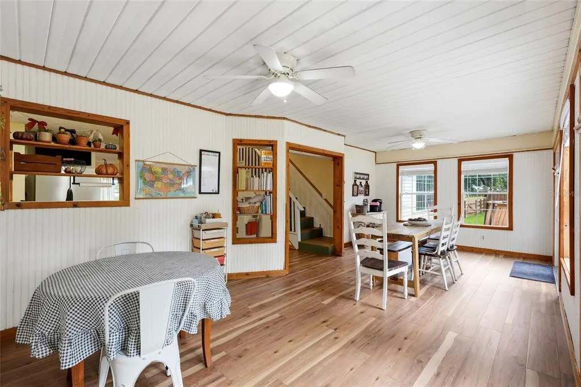
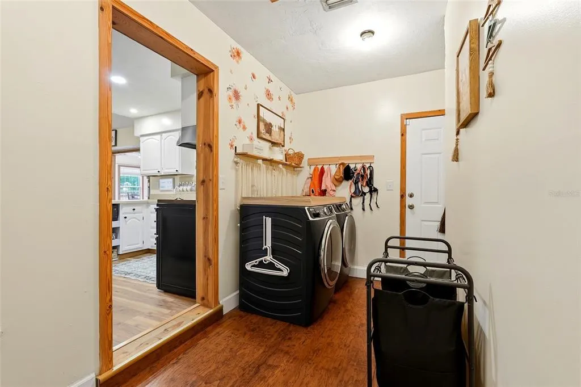
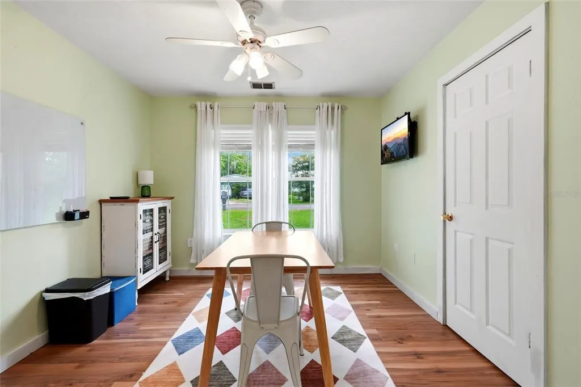
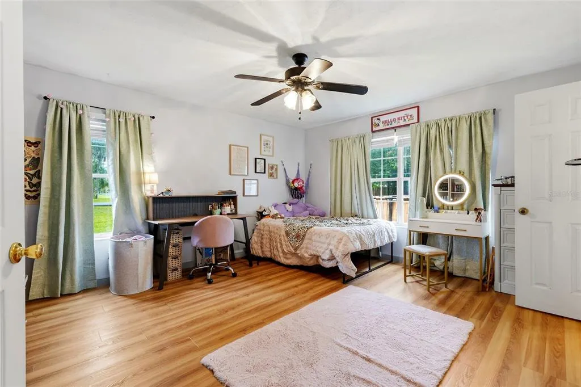
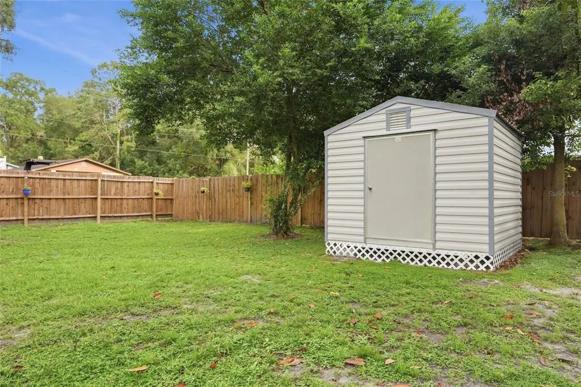
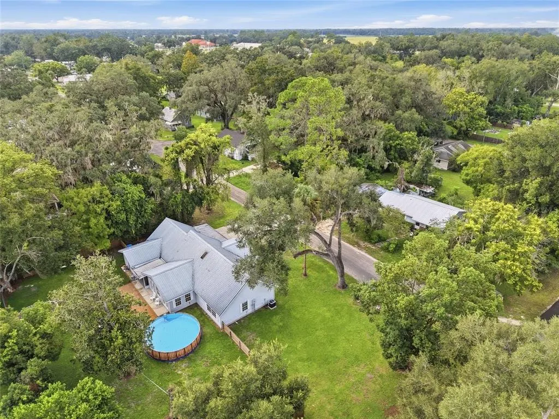
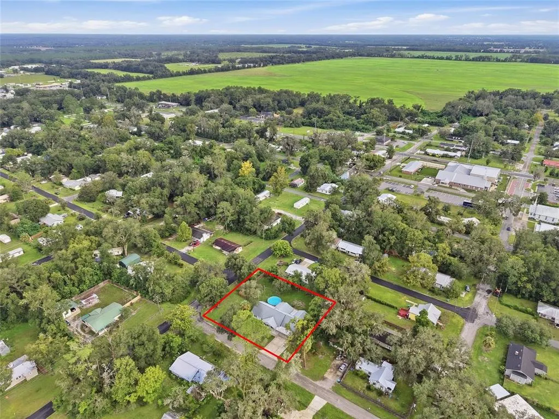
Set on just under half an acre, this 5-bedroom, 3-bath home is filled with warm neutral tones, natural wood accents, and comfortable living spaces that have evolved with the home over the years. Step inside to a spacious main living room with vaulted ceilings, a fireplace, and plenty of natural light. From there, the home flows into the kitchen and a bright dining area surrounded by windows and French doors, creating an easy connection between the indoor living spaces and the backyard. The primary bedroom offers plenty of space to settle in, along with an en suite bathroom and walk-in closet. Down the hall from the living room are three additional bedrooms, including one with its own en suite bathroom and walk-in closet, while two additional bedrooms share another full bathroom. Upstairs, the fifth bedroom feels tucked away from the rest of the home and offers the flexibility to be used as a bedroom, home office, bonus room, or creative space. Over the years, the home has been cared for and updated while keeping much of the warmth and character that makes it feel inviting. Improvements include luxury vinyl plank flooring, interior paint, updated appliances, a new washer and dryer, HVAC, a 2026 water heater, and additional updates throughout. The mix of warm flooring, natural wood details, and light neutral finishes carries from room to room and gives the home a comfortable, lived-in feel. The backyard feels like an extension of the home, with multiple French doors opening to the outdoor space. The fenced yard offers plenty of room to spread out, along with mature trees, patio space, a well-maintained above-ground pool, and a storage shed. With nearly half an acre, five bedrooms, open living spaces, and a floor plan that offers plenty of flexibility, there is room here for everyday life to unfold both inside and out.
| Elementary School | Middle School | High School |
|---|---|---|
| Trenton Elementary School-GC Elementary School | Trenton High School-GC Middle School | Trenton High School-GC High School |
| Price History | |
|---|---|
| 9/13/2026 | Listed $385,000 |
General Features
| Sewer | Public Sewer |
|---|---|
| Heating | Electric |
| Cooling | Central Air |
| Utilities | BB/HS Internet Available,Electricity Connected,Sewer Connected,Water Connected |
| Roof | Metal |
| Appliances | Convection Oven,Dryer,Microwave,Range Hood,Refrigerator,Washer |
| Zoning | RSF-1 |
| Patio/Porch Features | Front Porch |
| Pool Features | Above Ground |
| Construction Materials | Vinyl Siding |
| Pets Allowed | Yes |
| Year Built | 1990 |
| Levels | Two |
| Property Subtype | Single Family Residence |
| Tax Year | 2025 |
| Ownership | Fee Simple |
| County | Gilchrist |
| New Construction | false |
| Property Type | Residential |
| Attached Garage | false |
| Subdivision Name | TRENTON |
| Facing Direction | North |
| Garage Y/N | false |
| Other Structures | Shed(s) |
| Total Rooms | 12 |
| Full Baths | 3 |
| Status | Active |
| Directions | From I-75, take Exit 387 (Newberry Rd/FL-26) and head west. Continue on FL-26 W through Newberry into Trenton. Turn right onto US-129 N/Main St, then right onto NE 4th Ave. Property will be on the left at 322 NE 4th Ave. |
| High School | Trenton High School-GC |
| City | TRENTON |
| Senior Community Y/N | false |
| MLS Area | 32693 - Trenton |
| Lot Size Units | Square Feet |
| Lot Size Square Feet | 20038 |
| Carport Y/N | false |
| Listing Terms | Cash,Conventional,FHA,VA Loan |
| Elementary School | Trenton Elementary School-GC |
| Land Lease Y/N | false |
| Tax Annual Amount | 2463.97 |
| Middle/Junior High School | Trenton High School-GC |
| Additional Parcels Y/N | false |
| Lease Considered Y/N | true |
| Virtual Tour | https://www.propertypanorama.com/instaview/stellar/GC543415 |
| Building Area Units | Square Feet |
| Living Area Units | Square Feet |
| Standard Status | Active |
| Occupancy Type | Owner |
| Tax Lot | 1 |
| Legal Description | LOTS 1 & 4 BLK 9 TRENTON ORIGINAL SURVEY OR 70/679 93/147 98/406 VACATED ALLEY 10 FT 98/615 104/272 155/269 167/556 2000/1852 2006/406 201521001100 201721004209 |
| Minimum Lease | No Minimum |
| Water Access Y/N | false |
| Water View Y/N | false |
| Flood Zone Code | X |
| In Law Suite YN | false |
| Flood Zone Code X | Yes |
Interior Features
| Interior Amenities | Ceiling Fan(s),High Ceilings,Kitchen/Family Room Combo,Primary Bedroom Main Floor,Split Bedroom,Walk-In Closet(s) |
|---|---|
| Flooring | Luxury Vinyl,Tile |
| Furnished Y/N | Unfurnished |
| Fireplace Features | Gas |
| Total Stories | 2 |
| Air Conditioning Y/N | true |
| Heating Y/N | true |
| Window Features | Blinds,Shades |
| Fireplace Y/N | true |
| Laundry Features | Inside,Laundry Room |
| Total Bedrooms | 5 |
| LivingAreaSource | Public Records |
| Total Baths | 3 |
Exterior Features
| Exterior Amenities | French Doors,Lighting,Private Yard |
|---|---|
| Fencing | Wood |
| Parking Features | Driveway |
| Lot Features | Corner Lot |
| Water Source | Public |
| Lot Size Area | 20038 |
| Foundation Details | Slab |
| Spa | false |
| Building Area Total | 3246 |
| Lot Size Acres | 0.46 |
| Road Surface Type | Paved |
| Private Pool | true |
| Waterfront Y/N | false |
| Road Frontage Type | Street Paved |
Amenities
- Foreclosure
- Views
- Short Sale
- New Construction
- Adult 55+
- Lease To Own
- No HOA Fees
- Furnished
- Primary On Main
- Air Conditioning
- Seller Finance
- Green
- Fixer Upper
- Horse
- Golf
- Fireplace
- Deck
- Garage
- Basement
- Pool
Property vs Single Family Average in 32693
Price
Taxes
Year Built
 Copyright © MFRMLS.com All information deemed reliable but not guaranteed. All properties are subject to prior sale, change or withdrawal. Neither listing broker(s) or information provider(s) shall be responsible for any typographical errors, misinformation, misprints and shall be held totally harmless. Listing(s) information is provided for consumers personal, non-commercial use and may not be used for any purpose other than to identify prospective properties consumers may be interested in purchasing. Information on this site was last updated Last updated on September 23, 2026 1:56 PM UTC The listing information on this page last changed on Last updated on September 23, 2026 1:56 PM UTCd. The data relating to real estate for sale on this website comes in part from the Internet Data Exchange program of MFR MLS.
All information deemed reliable but not guaranteed. All properties are subject to prior sale, change or withdrawal. Neither listing broker(s) or information provider(s) shall be responsible for any typographical errors, misinformation, misprints and shall be held totally harmless. Listing(s) information is provided for consumers personal, non-commercial use and may not be used for any purpose other than to identify prospective properties consumers may be interested in purchasing.
Updated on September 23, 2026 1:56 PM UTC
Copyright © MFRMLS.com All information deemed reliable but not guaranteed. All properties are subject to prior sale, change or withdrawal. Neither listing broker(s) or information provider(s) shall be responsible for any typographical errors, misinformation, misprints and shall be held totally harmless. Listing(s) information is provided for consumers personal, non-commercial use and may not be used for any purpose other than to identify prospective properties consumers may be interested in purchasing. Information on this site was last updated Last updated on September 23, 2026 1:56 PM UTC The listing information on this page last changed on Last updated on September 23, 2026 1:56 PM UTCd. The data relating to real estate for sale on this website comes in part from the Internet Data Exchange program of MFR MLS.
All information deemed reliable but not guaranteed. All properties are subject to prior sale, change or withdrawal. Neither listing broker(s) or information provider(s) shall be responsible for any typographical errors, misinformation, misprints and shall be held totally harmless. Listing(s) information is provided for consumers personal, non-commercial use and may not be used for any purpose other than to identify prospective properties consumers may be interested in purchasing.
Updated on September 23, 2026 1:56 PM UTC
 Copyright Southeast Florida Multiple Listing Service © 2026. Accuracy of listing information is not guaranteed. Listing information is provided for personal consumer, non-commercial use, solely to identify potential properties for potential purchase. All other use is strictly prohibited, is a violation of the terms of use, and may violate federal and state law.
Data Last Updated: September 23, 2026 2:03 PM UTC
Copyright Southeast Florida Multiple Listing Service © 2026. Accuracy of listing information is not guaranteed. Listing information is provided for personal consumer, non-commercial use, solely to identify potential properties for potential purchase. All other use is strictly prohibited, is a violation of the terms of use, and may violate federal and state law.
Data Last Updated: September 23, 2026 2:03 PM UTC
 © 2026 Florida Gulf Coast MLS (FGCMLS) Information deemed reliable, but not guaranteed. The IDX data relating to real estate for sale on this web site comes in part from the Florida Gulf Coast Multiple Listing Service. The information being provided is for consumers' personal, non-commercial use and may not be used for any purpose other than to identify prospective properties consumers may be interested in purchasing. Information is deemed reliable but not guaranteed.
