
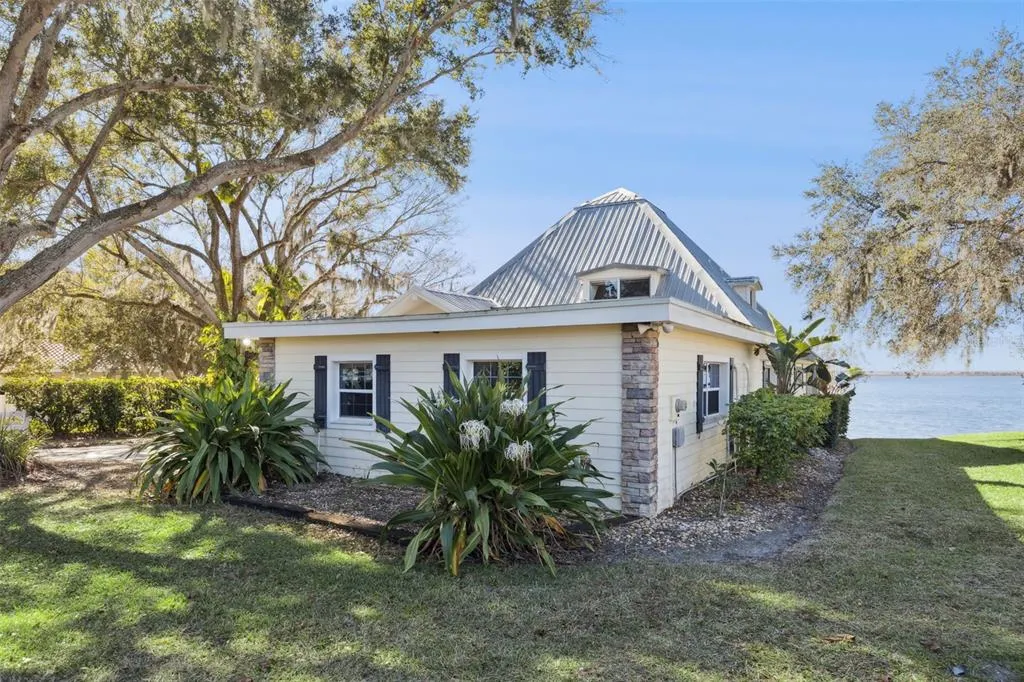
Waterfront - Primary on Main - Eco Friendly
Address
1280 N Crooked Lake Drive, BABSON PARK, FL
Price
$ 885,000
Property Attributes
- MLS#P4937392
- TypeSingle Family
- Listing Status Active
- CountyPolk
- CityBABSON PARK
- AreaBabson Park
- NeighborhoodCROOKED LAKE REP
- Zip33827
- StyleSingle Family Residence
- Year Built1976
- Taxes$ 6136
- Price$ 885,000
- Bedrooms3
- Full Bathrooms3
- Half Bathrooms0
- Sqr Footage2156
- Lot Size0.7 Acres
Data Source:
Stellar MLS
Property Description
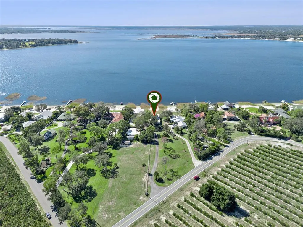
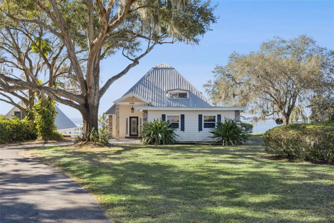
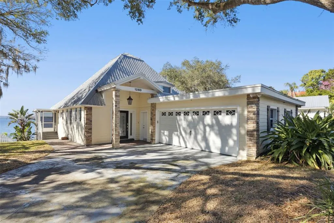
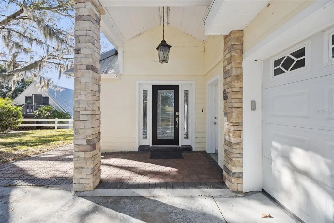
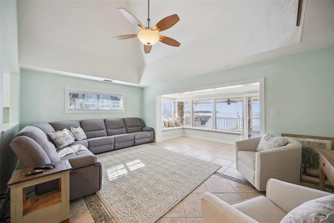
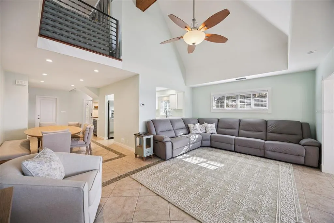
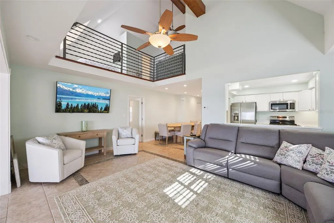
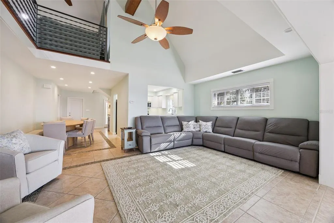
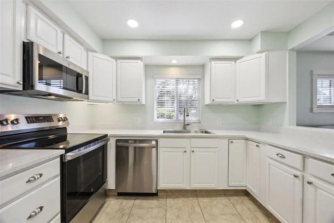
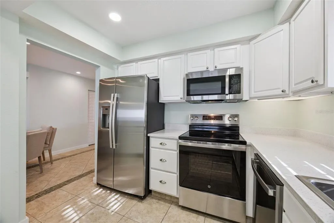
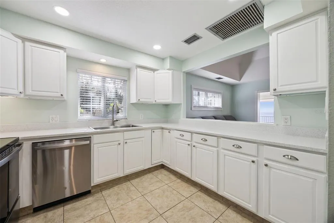
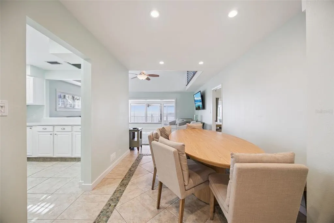
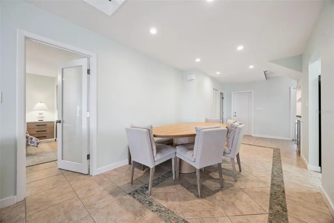
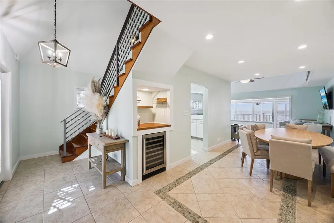
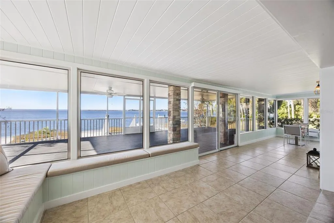
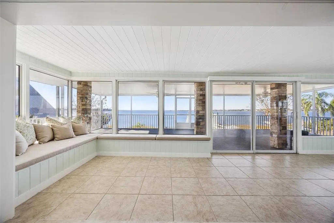
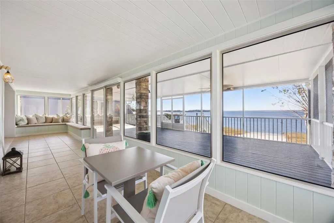
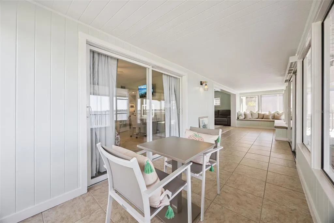
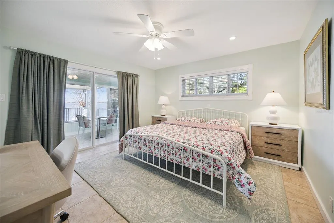
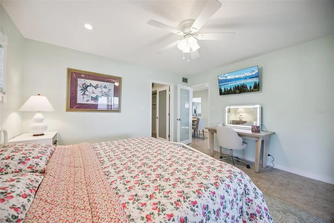
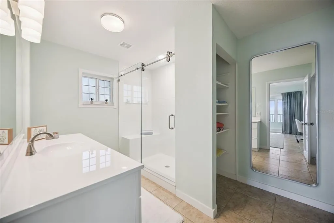
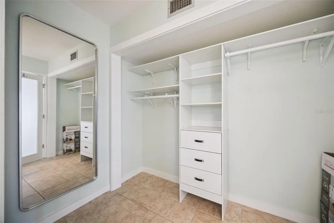
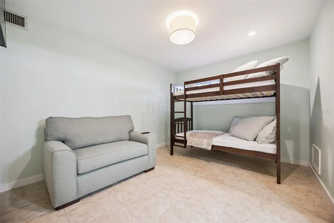
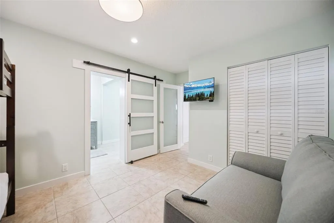
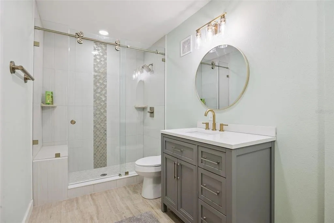
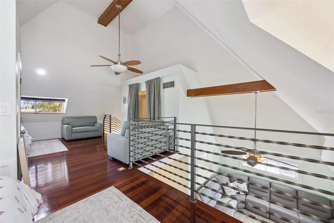
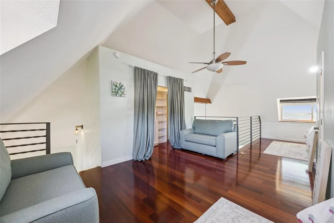
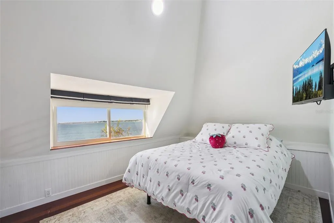
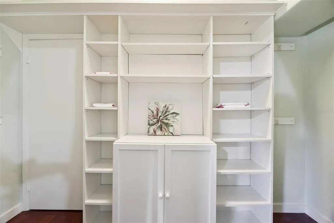
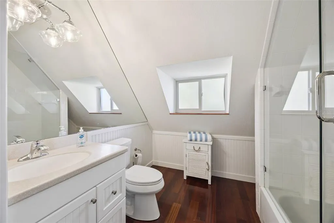
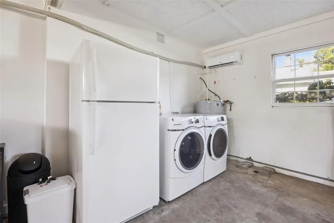
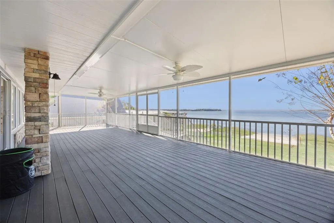
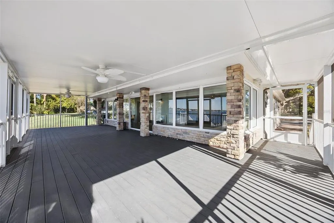
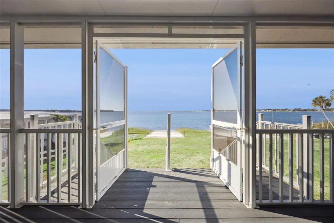
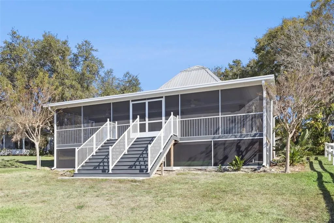
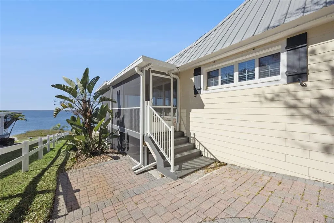
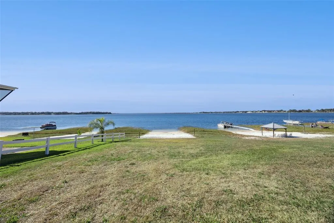
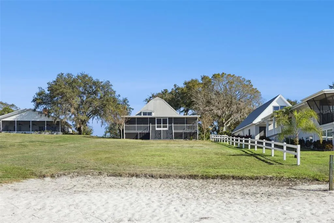
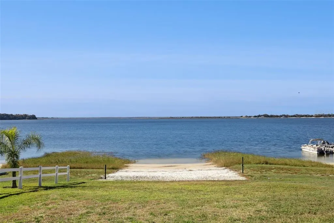
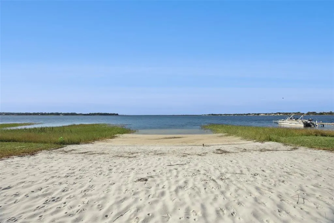
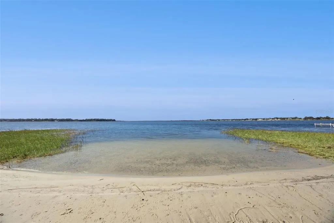
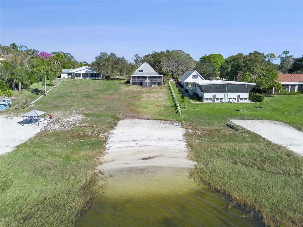
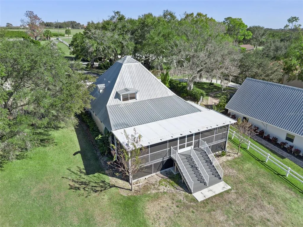
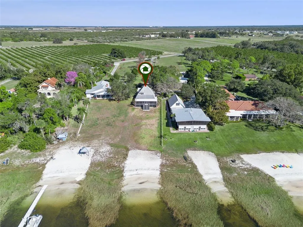
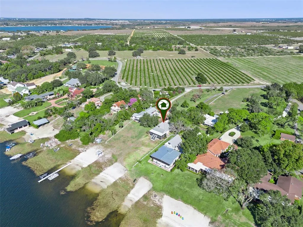
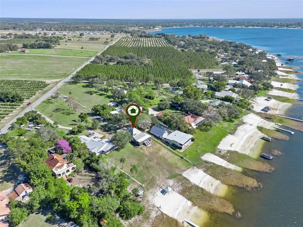
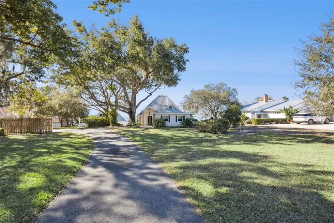
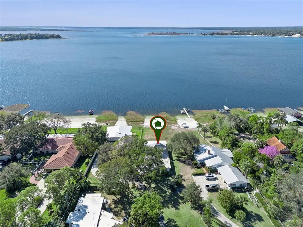
Nestled along the serene shores of Crooked Lake, this exceptional 3-bedroom, 3-bath waterfront home offers an idyllic blend of luxury, privacy, and tranquility. Situated on 0.70 acres, the property provides a peaceful retreat while remaining conveniently close to city amenities. Upon arrival, you’re welcomed by a charming covered front porch enhanced with a leaded glass door and stacked-stone columns, setting the tone for the quality craftsmanship found throughout. Inside, the spacious living room showcases breathtaking lake views and is highlighted by cathedral ceilings accented with exposed wood beams, creating a warm and inviting atmosphere. The well-equipped kitchen features white cabinetry adorned with brushed nickel hardware, quartz countertops, an updated farmhouse sink with a gooseneck faucet, and a stainless steel appliance suite. A convenient pass-through window adds functionality, making entertaining effortless. Adjacent to the kitchen, the dining area boasts a built-in dry bar with beverage cooler and tile flooring embellished with a tumbled-stone border for added character. This thoughtfully designed triple split-bedroom floor plan offers privacy for all, with custom closet organizer systems and en-suite bathrooms in each bedroom. The primary bedroom suite, located on the first floor, features glass sliding doors that showcase stunning waterfront views. The remodeled en-suite bath includes a comfort-height vanity, Kohler toilet, custom lighting, and a beautiful seated walk-in shower with a glass enclosure. The generously sized 28x17 second-floor loft bedroom serves as a spacious retreat, offering wood flooring, vaulted ceilings, and a walk-in closet. Panoramic lake views can be enjoyed through a series of oversized windows, while the Florida room’s built-in bench invites you to relax and take in the scenery. Outdoor living is where this property truly shines. The expansive backyard, white sandy beach, and tranquil waterfront setting on **Crooked Lake—spanning 4,174 acres—**offer endless opportunities for boating, fishing, and lakeside relaxation. Additional Upgrades & Amenities: Metal roof, Central HVAC plus three ductless A/C, units, Updated light fixtures throughout, Washer and dryer, Refrigerator in garage, Smart lock entry, Irrigation system, Gutters, Double-pane windows, Hardie board siding, Screened-in storage under the deck with crawl space, Decorative exterior shutters, Paved walkway, Two-car garage with garage door opener. This remarkable waterfront property offers a rare opportunity to enjoy lakeside living at its finest, combining natural beauty, thoughtful design, and modern comforts in one exceptional home.
| Elementary School | Middle School | High School |
|---|---|---|
| Frostproof Elem Elementary School | McLaughlin Academy Of Excellence Middle School | Frostproof Middle - Senior High High School |
| Price History | |
|---|---|
| 1/5/2026 | Listed $885,000 |
General Features
| Sewer | Septic Tank |
|---|---|
| Heating | Central,Electric |
| Cooling | Central Air,Mini-Split Unit(s) |
| Utilities | Electricity Connected,Water Connected |
| Roof | Metal |
| Appliances | Dishwasher,Disposal,Dryer,Electric Water Heater,Microwave,Range,Refrigerator,Washer,Wine Refrigerator |
| Zoning | RE-1 |
| Garage Spaces | 2 |
| Patio/Porch Features | Covered,Enclosed,Front Porch,Rear Porch |
| Construction Materials | Block,HardiPlank Type,Wood Frame |
| Pets Allowed | Yes |
| Year Built | 1976 |
| View | Water |
| Levels | Two |
| Property Subtype | Single Family Residence |
| Tax Year | 2025 |
| Ownership | Fee Simple |
| Waterfront Features | Lake Front |
| County | Polk |
| New Construction | false |
| Property Type | Residential |
| Attached Garage | true |
| Energy Efficient | Appliances,HVAC |
| Subdivision Name | CROOKED LAKE REP |
| Facing Direction | Northeast |
| Garage Y/N | true |
| Total Rooms | 11 |
| Full Baths | 3 |
| Status | Active |
| Directions | HWY 27 turn East onto Pine Crest Rd, Slight right onto FL-17 S, Turn right onto N Crooked Lake Dr. Property is located on the right side of road. Home is set far back from the road. |
| High School | Frostproof Middle - Senior High |
| City | BABSON PARK |
| Body of Water | CROOKED LAKE |
| Senior Community Y/N | false |
| MLS Area | 33827 - Babson Park |
| Lot Size Units | Square Feet |
| Lot Size Square Feet | 30383 |
| Carport Y/N | false |
| Listing Terms | Cash,Conventional,FHA,VA Loan |
| Elementary School | Frostproof Elem |
| Land Lease Y/N | false |
| Tax Annual Amount | 6136 |
| Home Warranty Y/N | false |
| Middle/Junior High School | McLaughlin Academy Of Excellence |
| Property Condition | Completed |
| Additional Parcels Y/N | false |
| Lease Considered Y/N | true |
| Virtual Tour | https://media.devoredesign.com/videos/019bc270-de41-700b-a87e-19fb4a8a3bed |
| Building Area Units | Square Feet |
| Living Area Units | Square Feet |
| Standard Status | Active |
| Occupancy Type | Vacant |
| Tax Lot | 1 |
| Legal Description | REPLAT OF BLKS 51 52 53 OF CROOKED LAKE PB 30 PG 31 BLK 52 LOT 1 & 21 FT ALLEY E OF SAME LESS BEG NW COR OF LOT 1 RUN E 56.45 FT S 45 DEG 07 MIN W 250.33 FT TO POB S 45 DEG 07 MIN W 112 FT S 44 DEG 52 MIN E 94.46 FT N 45 DEG 07 MIN E 112 FT N 44 DEG 52 MIN W 94.46 FT TO POB & LESS COMM AT INTERSECTION OF S R/W LINE OF N CROOKED LAKE DR & W R/W LINE OF BRIGGS RD S 45 DEG 07 MIN W ALONG C/L VACATED RD 456.91 FT TO SLY COR OF PCL DESC OR 1663-1130 FOR POB N 44 DEG 52 MIN W 61.42 FT S 45 DEG 04 MIN 04 SEC W 69.97 FT W 18.38 FT S 45 DEG 04 MIN 04 SEC W 129.71 FT M/L TO CROOKED LAKE S 44 DEG 53 MIN 34 SEC E ALONG SAID LAKE 74.04 FT TO C/L OF SAID RD N 45 DEG 07 MIN E 213 FT TO POB & LESS BEG AT INTERSECTION OF S R/W LINE OF N CROOKED LAKE DR & W |
| Water View | Lake |
| Water Access Type | Lake |
| Minimum Lease | No Minimum |
| Water Access Y/N | true |
| Additional Rooms | Attic,Formal Dining Room Separate,Great Room |
| Water View Y/N | true |
| Flood Zone Code | X* |
| In Law Suite YN | false |
| Flood Zone Code X | Yes |
| DockY/N | false |
Interior Features
| Interior Amenities | Built-in Features,Cathedral Ceiling(s),Ceiling Fan(s),High Ceilings,Living Room/Dining Room Combo,Open Floorplan,Primary Bedroom Main Floor,Split Bedroom,Stone Counters,Walk-In Closet(s) |
|---|---|
| Flooring | Tile,Hardwood |
| Furnished Y/N | Unfurnished |
| Total Stories | 2 |
| Air Conditioning Y/N | true |
| Heating Y/N | true |
| Window Features | Blinds,Double Pane Windows,Shutters |
| Fireplace Y/N | false |
| Laundry Features | Electric Dryer Hookup,In Garage,Washer Hookup |
| Total Bedrooms | 3 |
| LivingAreaSource | Public Records |
| Total Baths | 3 |
Exterior Features
| Exterior Amenities | Irrigation System,Lighting,Private Mailbox,Rain Gutters,Sliding Doors |
|---|---|
| Vegetation | Trees/Landscaped |
| Parking Features | Garage Door Opener |
| Lot Features | Landscaped,Sloped |
| Water Source | Well |
| Lot Size Area | 30383 |
| Foundation Details | Crawlspace,Slab |
| Building Area Total | 2747 |
| Lot Dimensions | 60 x 250 |
| Lot Size Acres | 0.7 |
| Road Surface Type | Paved |
| Private Pool | false |
| Waterfront Y/N | true |
| Covered Spaces | 2 |
| Road Frontage Type | Street Paved |
Amenities
- Foreclosure
- Views
- Short Sale
- New Construction
- Adult 55+
- Lease To Own
- No HOA Fees
- Furnished
- Primary On Main
- Air Conditioning
- Seller Finance
- Green
- Fixer Upper
- Horse
- Golf
- Fireplace
- Deck
- Garage
- Basement
- Pool
Property vs Single Family Average in 33827
Price
Taxes
Year Built
 Copyright © MFRMLS.com All information deemed reliable but not guaranteed. All properties are subject to prior sale, change or withdrawal. Neither listing broker(s) or information provider(s) shall be responsible for any typographical errors, misinformation, misprints and shall be held totally harmless. Listing(s) information is provided for consumers personal, non-commercial use and may not be used for any purpose other than to identify prospective properties consumers may be interested in purchasing. Information on this site was last updated Last updated on September 23, 2026 1:56 PM UTC The listing information on this page last changed on Last updated on September 23, 2026 1:56 PM UTCd. The data relating to real estate for sale on this website comes in part from the Internet Data Exchange program of MFR MLS.
All information deemed reliable but not guaranteed. All properties are subject to prior sale, change or withdrawal. Neither listing broker(s) or information provider(s) shall be responsible for any typographical errors, misinformation, misprints and shall be held totally harmless. Listing(s) information is provided for consumers personal, non-commercial use and may not be used for any purpose other than to identify prospective properties consumers may be interested in purchasing.
Updated on September 23, 2026 1:56 PM UTC
Copyright © MFRMLS.com All information deemed reliable but not guaranteed. All properties are subject to prior sale, change or withdrawal. Neither listing broker(s) or information provider(s) shall be responsible for any typographical errors, misinformation, misprints and shall be held totally harmless. Listing(s) information is provided for consumers personal, non-commercial use and may not be used for any purpose other than to identify prospective properties consumers may be interested in purchasing. Information on this site was last updated Last updated on September 23, 2026 1:56 PM UTC The listing information on this page last changed on Last updated on September 23, 2026 1:56 PM UTCd. The data relating to real estate for sale on this website comes in part from the Internet Data Exchange program of MFR MLS.
All information deemed reliable but not guaranteed. All properties are subject to prior sale, change or withdrawal. Neither listing broker(s) or information provider(s) shall be responsible for any typographical errors, misinformation, misprints and shall be held totally harmless. Listing(s) information is provided for consumers personal, non-commercial use and may not be used for any purpose other than to identify prospective properties consumers may be interested in purchasing.
Updated on September 23, 2026 1:56 PM UTC
 Copyright Southeast Florida Multiple Listing Service © 2026. Accuracy of listing information is not guaranteed. Listing information is provided for personal consumer, non-commercial use, solely to identify potential properties for potential purchase. All other use is strictly prohibited, is a violation of the terms of use, and may violate federal and state law.
Data Last Updated: September 23, 2026 2:03 PM UTC
Copyright Southeast Florida Multiple Listing Service © 2026. Accuracy of listing information is not guaranteed. Listing information is provided for personal consumer, non-commercial use, solely to identify potential properties for potential purchase. All other use is strictly prohibited, is a violation of the terms of use, and may violate federal and state law.
Data Last Updated: September 23, 2026 2:03 PM UTC
 © 2026 Florida Gulf Coast MLS (FGCMLS) Information deemed reliable, but not guaranteed. The IDX data relating to real estate for sale on this web site comes in part from the Florida Gulf Coast Multiple Listing Service. The information being provided is for consumers' personal, non-commercial use and may not be used for any purpose other than to identify prospective properties consumers may be interested in purchasing. Information is deemed reliable but not guaranteed.
