
Views
Address
3402 Vanderbilt Dr, Wellington, FL
Price
$ 1,149,000
Property Attributes
- MLS#A11978531
- TypeSingle Family
- Listing Status Active
- CountyPalm Beach
- CityWellington
- Area5790
- NeighborhoodOAKMONT ESTATES PUD
- Zip33414
- Style
- Year Built2009
- Taxes$ 14186
- Price$ 1,149,000
- Bedrooms6
- Full Bathrooms5
- Half Bathrooms1
- Sqr Footage4198
Data Source:
Southeast Florida MLS (SEFMLS)
Property Description
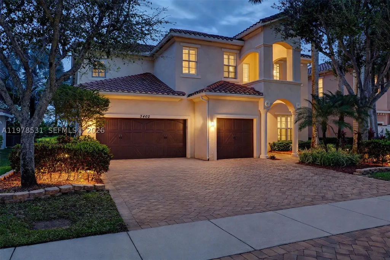
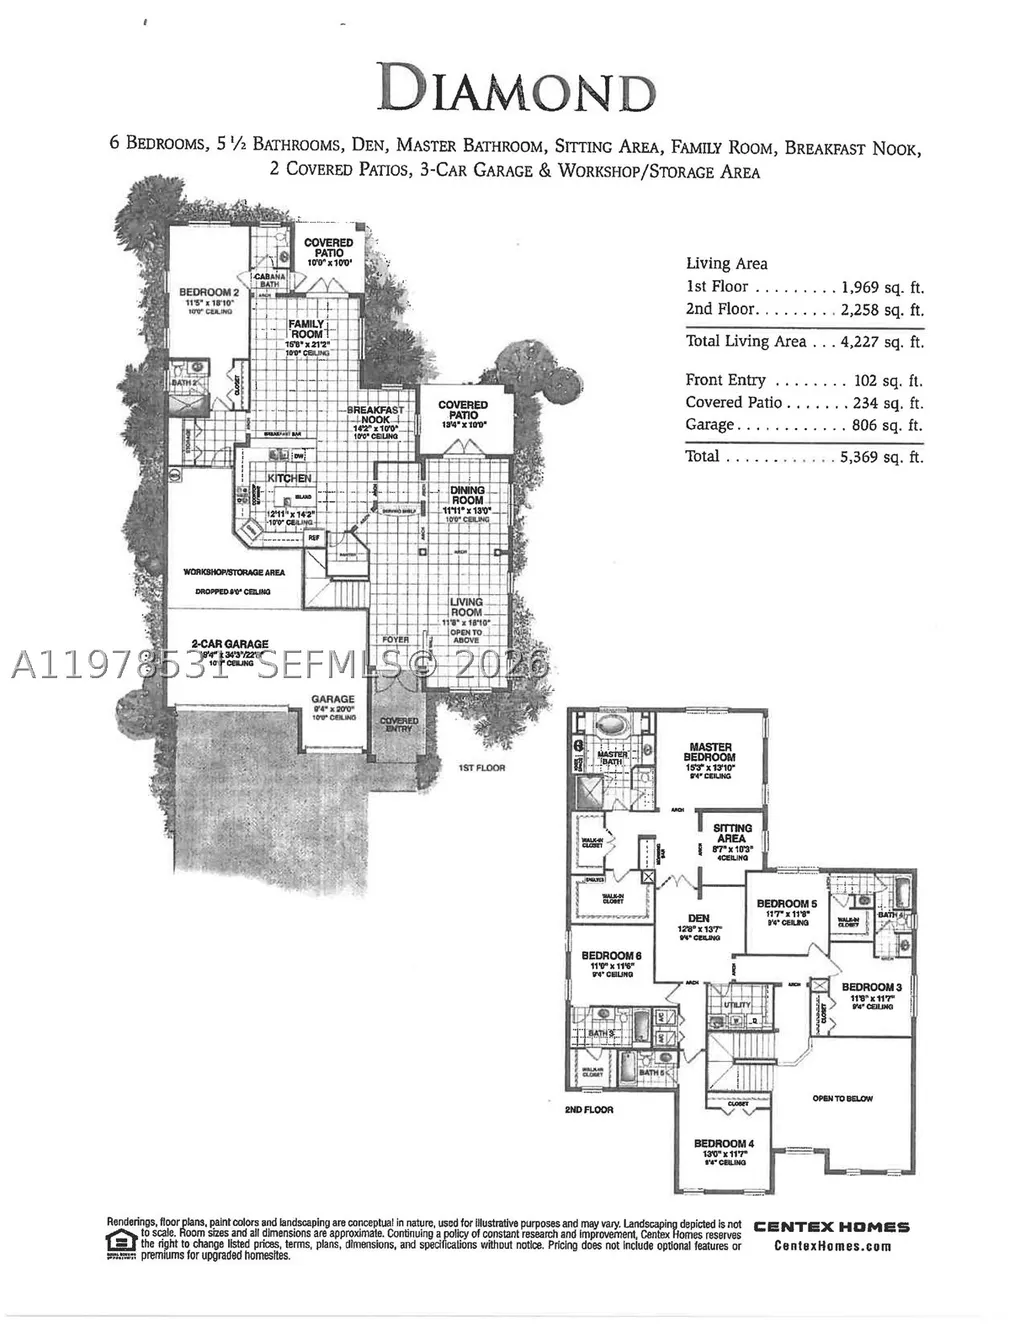
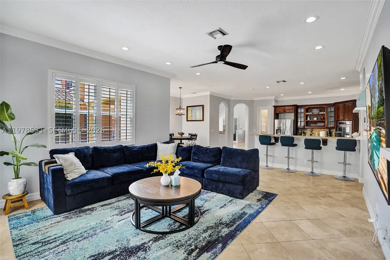
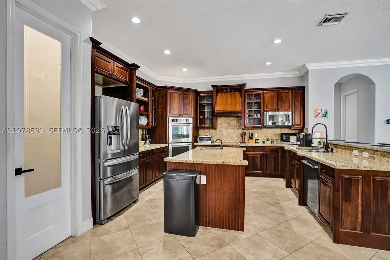
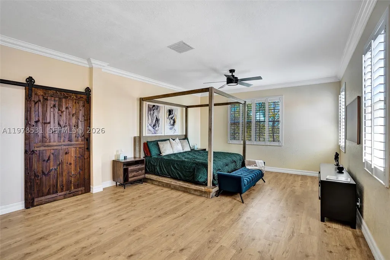
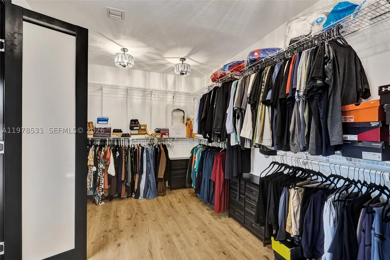
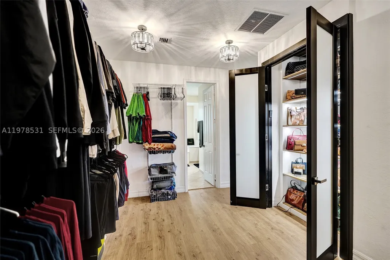
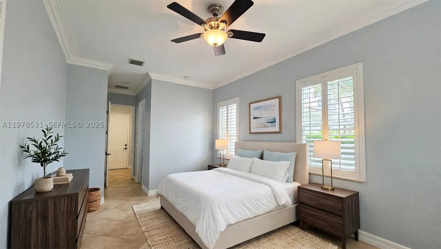
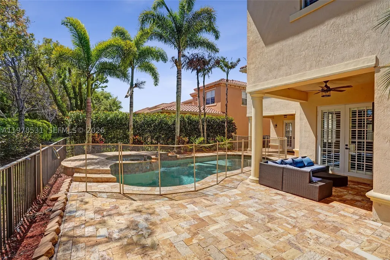
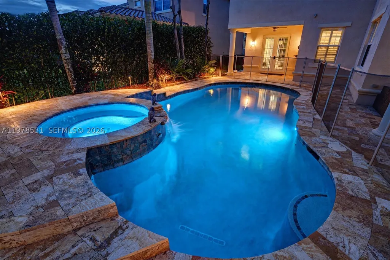
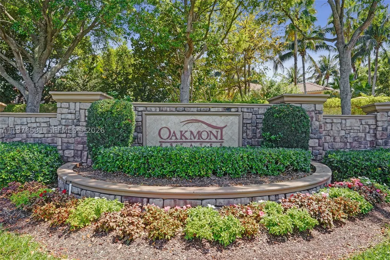
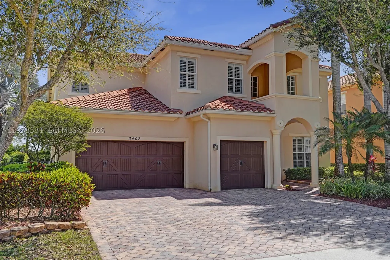
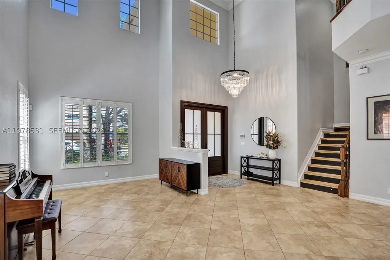
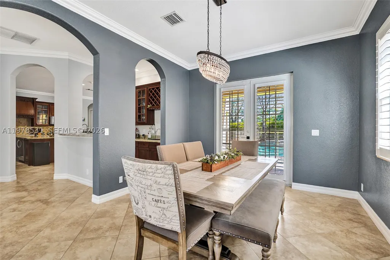
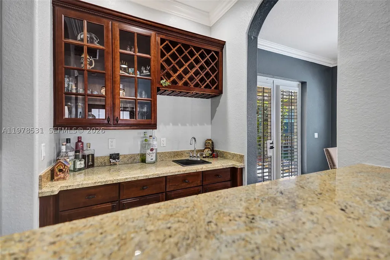
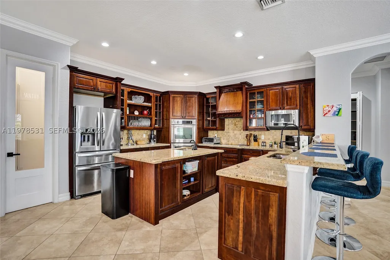
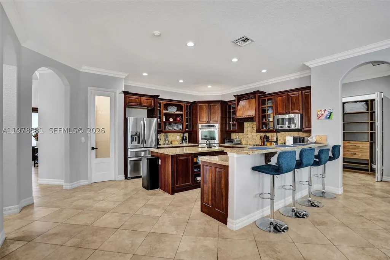
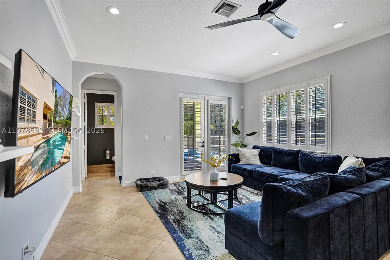
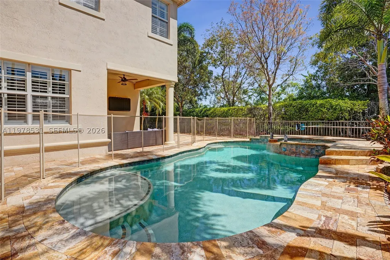
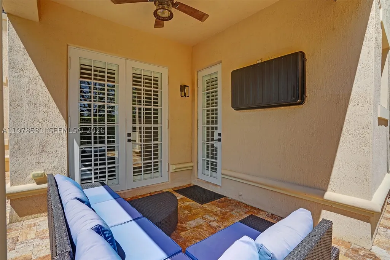
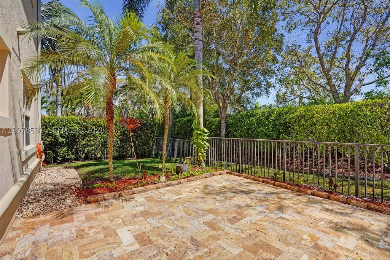
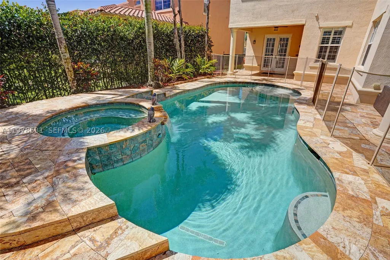
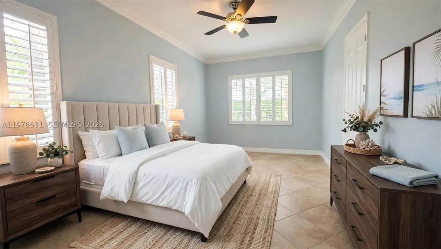
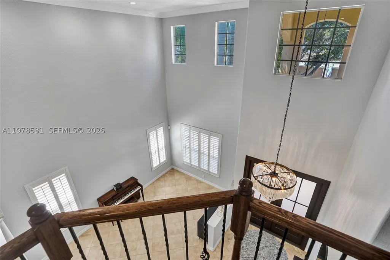
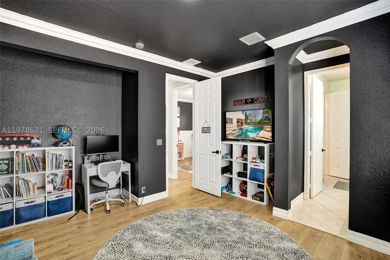
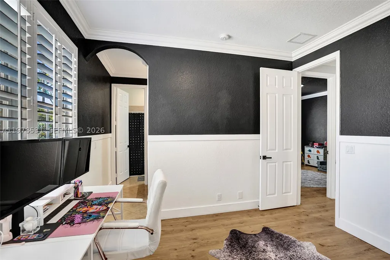
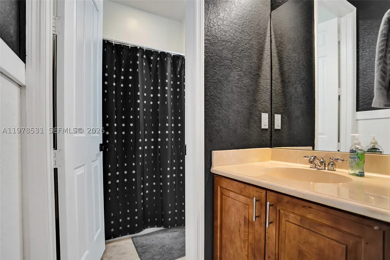
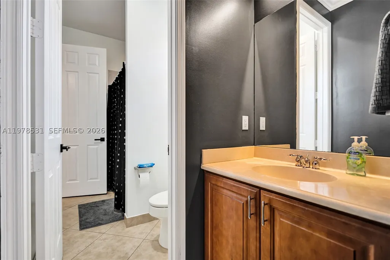
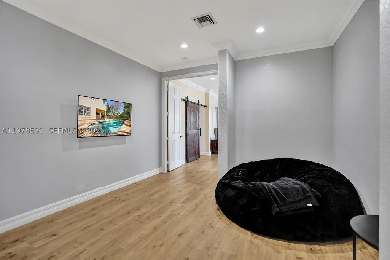
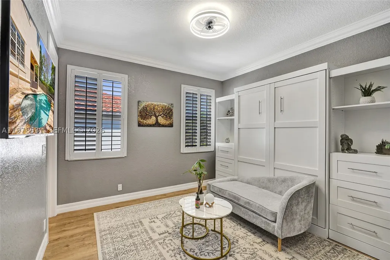
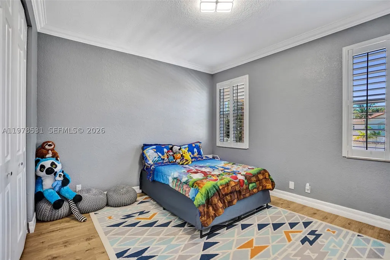
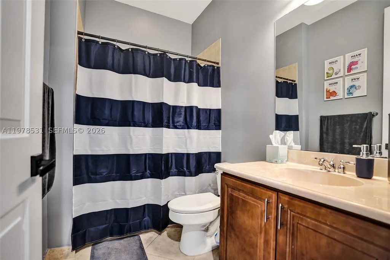
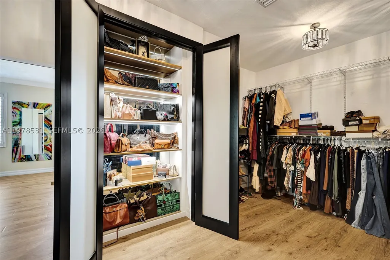
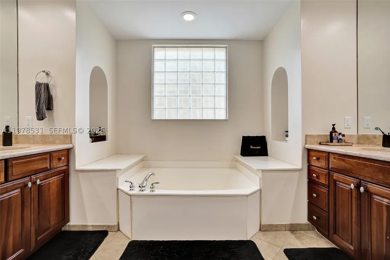
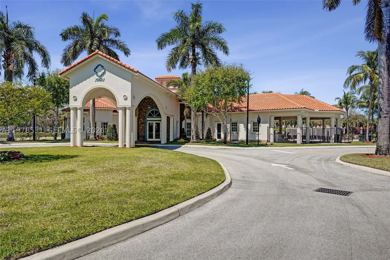
Experience one of Oakmont Estates' most desirable and functional floor plans! This beautifully maintained 6-bedroom, 5.5-bath home offers over 4,100 square feet of thoughtfully designed living space, including a first-floor guest suite with a full bath—ideal for multigenerational living, guests, or a private home office. The open-concept layout is perfect for everyday living and entertaining, featuring a spacious chef's kitchen with double ovens, wine refrigerator, abundant cabinetry, and seamless flow into the family room. Upstairs, the oversized primary suite boasts a custom California Closet and a luxurious ensuite bath. Enjoy your own private backyard retreat with a sparkling pool, spa, and a low-maintenance outdoor living space designed for relaxing and entertaining. A built-in mosquito misting system adds year-round comfort, while the 3-car garage provides ample storage. Located in the gated community of Oakmont Estates, just minutes from A-rated Panther Run Elementary, world-renowned equestrian venues, shopping, dining, parks, and major roadways. Ideally situated near Wellington's planned Village Landing, this exceptional home offers the rare combination of space, functionality, and a location positioned for the community's continued evolution. Combining exceptional space, flexibility, and move-in-ready comfort, this home is a rare opportunity to own one of the community's largest and most versatile floor plans.
| Elementary School | Middle School |
|---|---|
| Panther Run Elementary School | Polo Park Middle School |
| Price History | |
|---|---|
| 3/26/2026 | Listed $1,250,000 |
| 5/11/2026 | 6$1,170,000 |
| 7/7/2026 | 2$1,149,000 |
General Features
| Sewer | Public Sewer |
|---|---|
| Heating | Central |
| Cooling | Central Air,Ceiling Fan(s) |
| Utilities | Cable Available |
| Possession | Close Of Escrow |
| Roof | Spanish Tile |
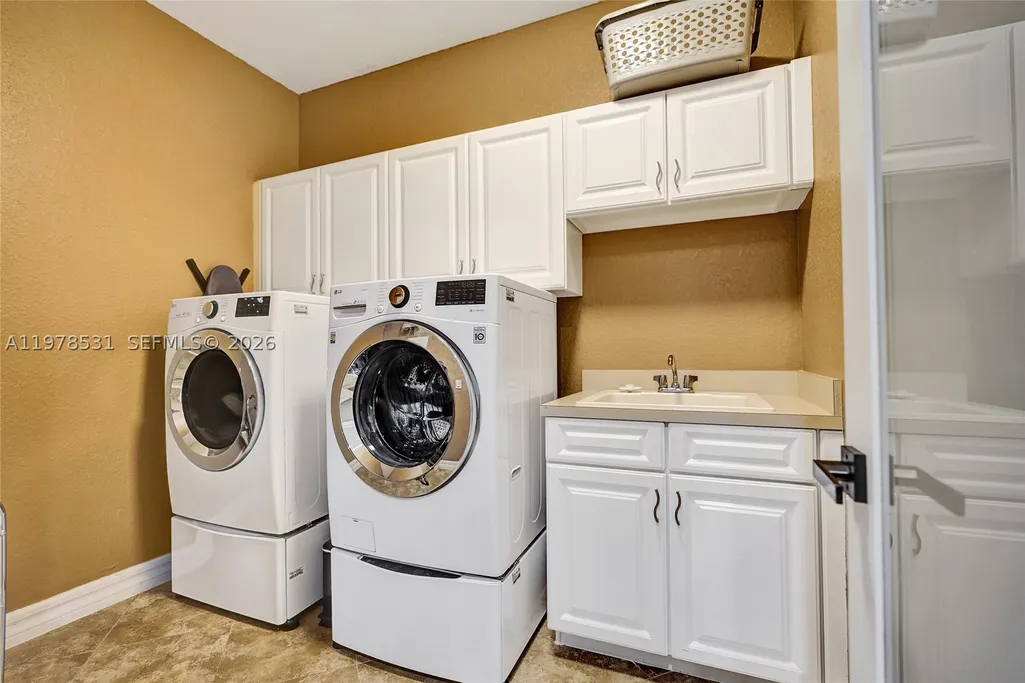
| Appliances | Built-In Oven,Dryer,Dishwasher,Electric Range,Electric Water Heater,Disposal,Microwave,Refrigerator,Washer |
| HOA Fee | 450 |
| Garage Spaces | 3 |
| Association Fee Includes | Common Area Maintenance,Cable TV,Maintenance Grounds,Recreation Facilities,Security |
| Patio/Porch Features | Deck,Patio |
| Architectural Style | Detached,Two Story |
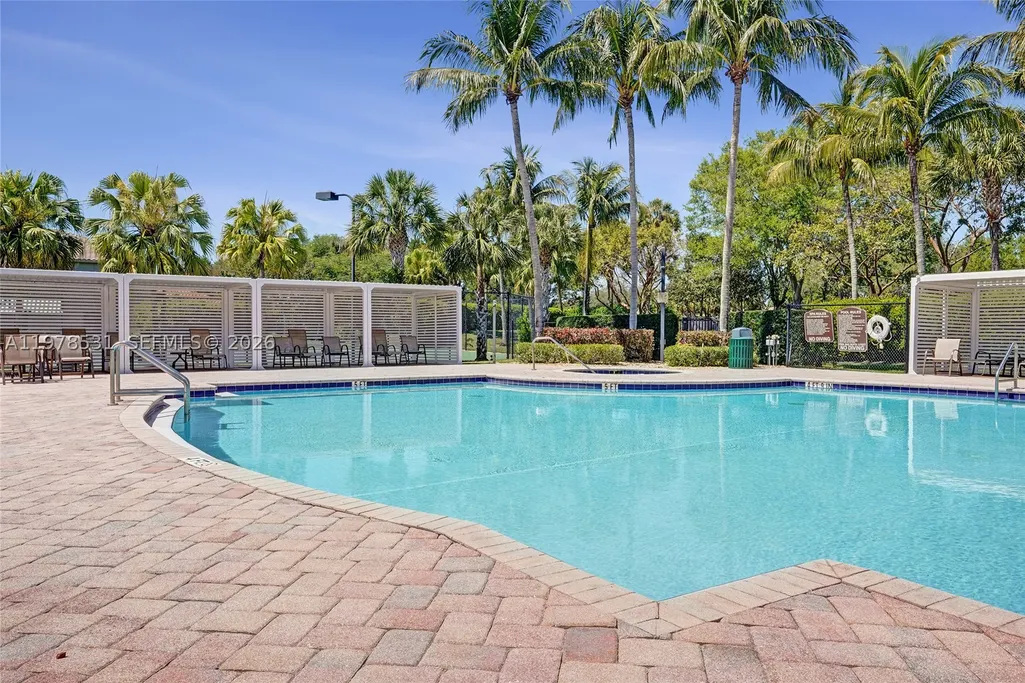
| Pool Features | In Ground,Pool,Community |
| Security Features | Gated Community |
| Restrictions | Association Approval Required |
| Construction Materials | Block |
| Pets Allowed | Conditional,Yes |
| Year Built | 2009 |
| View | Garden,Pool |
| Stories Count | 2 |
| Levels | Two |
| Property Subtype | Single Family Residence |
| Tax Year | 2025 |
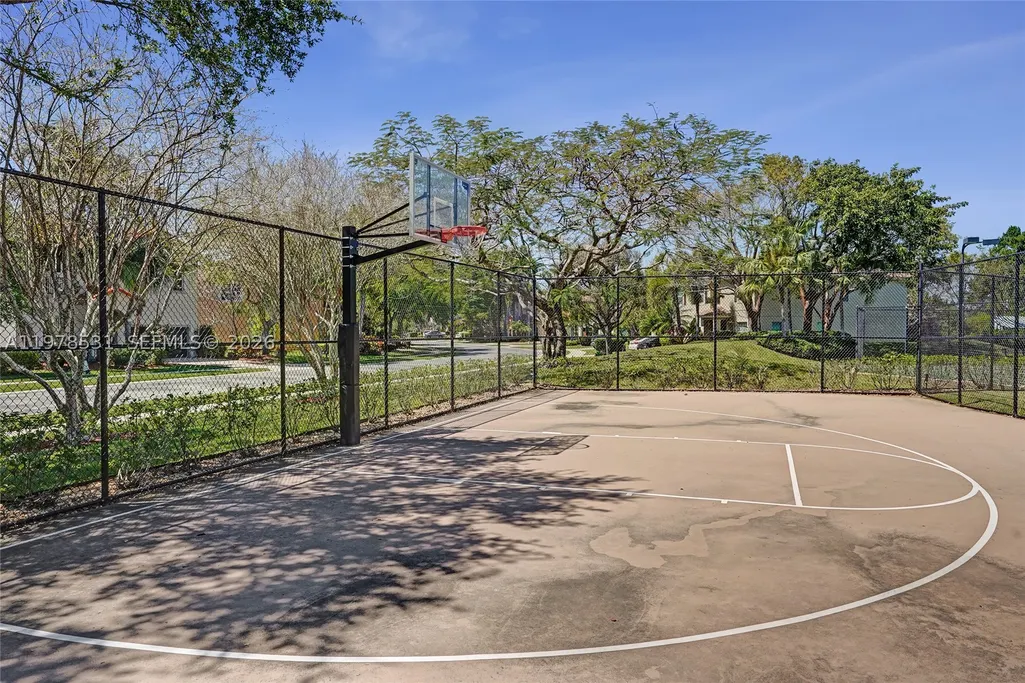
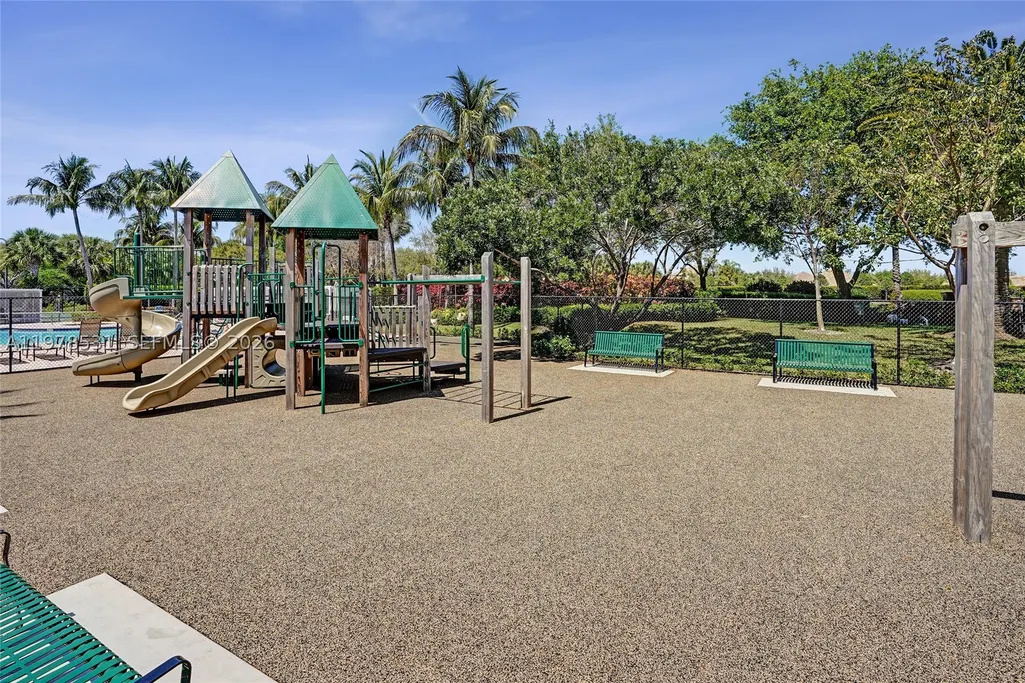
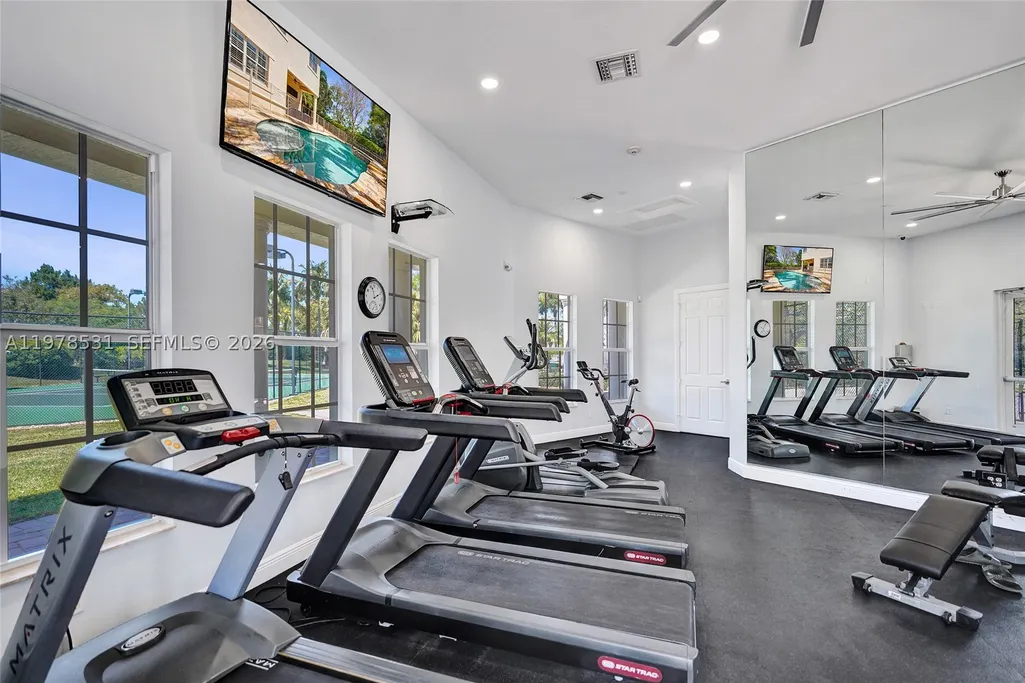
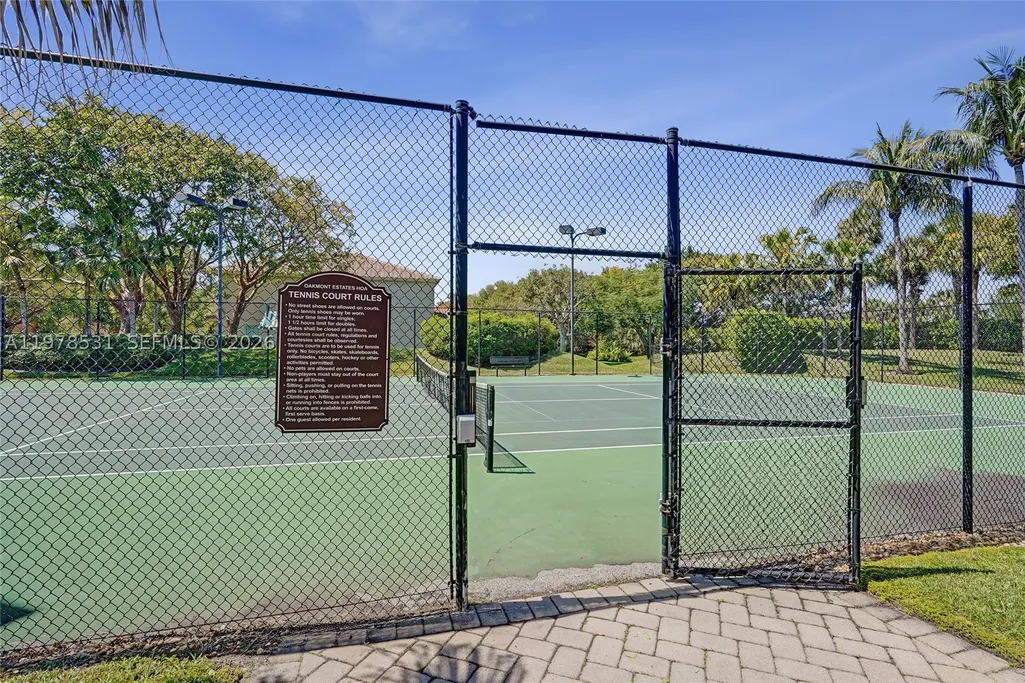
| Community Features | Clubhouse,Gated,Pool,Tennis Court(s) |
| Assoc Fee Paid Per | Monthly |
| County | Palm Beach |
| Property Type | Residential |
| Attached Garage | true |
| Subdivision Name | OAKMONT ESTATES PUD |
| Facing Direction | West |
| Garage Y/N | true |
| Full Baths | 5 |
| Special Listing Conditions | Listed As-Is |
| Status | Active |
| City | Wellington |
| Senior Community Y/N | false |
| Zoning Description | PUD (cit |
| MLS Area | 5790 |
| Lot Size Units | Square Feet |
| Lot Size Square Feet | 8098 |
| Listing Terms | Cash,Conventional,VA Loan |
| Spa Features | Community |
| Elementary School | Panther Run |
| Year Built Details | Effective Year Built |
| Tax Annual Amount | 14186 |
| Middle/Junior High School | Polo Park |
| MLS Area Minor | Palm Beach 5730; 5740; 5760; 5770; 5790 |
| Lease Considered Y/N | false |
| Virtual Tour | https://youtu.be/iFDCczsr7lQ |
| Standard Status | Active |
| Occupancy Type | Owner |
| Property Sub Type Additional | Single Family Residence |
| PostalCity | Wellington |
| Legal Description | OAKMONT ESTATES PUD LT 21 BLK A |
Interior Features
| Interior Amenities | Wet Bar,Bedroom on Main Level,Breakfast Area,Dining Area,Separate/Formal Dining Room,Entrance Foyer,Eat-in Kitchen,First Floor Entry,Garden Tub/Roman Tub,Living/Dining Room,Pantry,Split Bedrooms,Vaulted Ceiling(s),Bar,Walk-In Closet(s) |
|---|---|
| Flooring | Carpet,Ceramic Tile |
| Air Conditioning Y/N | true |
| Heating Y/N | true |
| Window Features | Blinds,Drapes,Impact Glass |
| Half Baths | 1 |
| Total Bedrooms | 6 |
| Total Baths | 6 |
Exterior Features
| Exterior Amenities | Deck,Fence,Security/High Impact Doors,Patio |
|---|---|
| Parking Features | Attached,Driveway,Garage,Garage Door Opener |
| Lot Features | Sprinklers Automatic,< 1/4 Acre |
| Water Source | Public |
| Lot Size Area | 8098 |
| Building Area Total | 5753 |
| Private Pool | true |
| Waterfront Y/N | false |
| Covered Spaces | 3 |
Amenities
- Foreclosure
- Views
- Short Sale
- New Construction
- Adult 55+
- Lease To Own
- No HOA Fees
- Furnished
- Primary On Main
- Air Conditioning
- Seller Finance
- Green
- Fixer Upper
- Horse
- Golf
- Fireplace
- Deck
- Garage
- Basement
- Pool
Property vs Single Family Average in 33414
Price
Taxes
Year Built
 Copyright © MFRMLS.com All information deemed reliable but not guaranteed. All properties are subject to prior sale, change or withdrawal. Neither listing broker(s) or information provider(s) shall be responsible for any typographical errors, misinformation, misprints and shall be held totally harmless. Listing(s) information is provided for consumers personal, non-commercial use and may not be used for any purpose other than to identify prospective properties consumers may be interested in purchasing. Information on this site was last updated Last updated on September 13, 2026 9:47 PM UTC The listing information on this page last changed on Last updated on September 13, 2026 9:47 PM UTCd. The data relating to real estate for sale on this website comes in part from the Internet Data Exchange program of MFR MLS.
All information deemed reliable but not guaranteed. All properties are subject to prior sale, change or withdrawal. Neither listing broker(s) or information provider(s) shall be responsible for any typographical errors, misinformation, misprints and shall be held totally harmless. Listing(s) information is provided for consumers personal, non-commercial use and may not be used for any purpose other than to identify prospective properties consumers may be interested in purchasing.
Updated on September 13, 2026 9:47 PM UTC
Copyright © MFRMLS.com All information deemed reliable but not guaranteed. All properties are subject to prior sale, change or withdrawal. Neither listing broker(s) or information provider(s) shall be responsible for any typographical errors, misinformation, misprints and shall be held totally harmless. Listing(s) information is provided for consumers personal, non-commercial use and may not be used for any purpose other than to identify prospective properties consumers may be interested in purchasing. Information on this site was last updated Last updated on September 13, 2026 9:47 PM UTC The listing information on this page last changed on Last updated on September 13, 2026 9:47 PM UTCd. The data relating to real estate for sale on this website comes in part from the Internet Data Exchange program of MFR MLS.
All information deemed reliable but not guaranteed. All properties are subject to prior sale, change or withdrawal. Neither listing broker(s) or information provider(s) shall be responsible for any typographical errors, misinformation, misprints and shall be held totally harmless. Listing(s) information is provided for consumers personal, non-commercial use and may not be used for any purpose other than to identify prospective properties consumers may be interested in purchasing.
Updated on September 13, 2026 9:47 PM UTC
 Copyright Southeast Florida Multiple Listing Service © 2026. Accuracy of listing information is not guaranteed. Listing information is provided for personal consumer, non-commercial use, solely to identify potential properties for potential purchase. All other use is strictly prohibited, is a violation of the terms of use, and may violate federal and state law.
Data Last Updated: September 13, 2026 9:39 PM UTC
Copyright Southeast Florida Multiple Listing Service © 2026. Accuracy of listing information is not guaranteed. Listing information is provided for personal consumer, non-commercial use, solely to identify potential properties for potential purchase. All other use is strictly prohibited, is a violation of the terms of use, and may violate federal and state law.
Data Last Updated: September 13, 2026 9:39 PM UTC
 © 2026 Florida Gulf Coast MLS (FGCMLS) Information deemed reliable, but not guaranteed. The IDX data relating to real estate for sale on this web site comes in part from the Florida Gulf Coast Multiple Listing Service. The information being provided is for consumers' personal, non-commercial use and may not be used for any purpose other than to identify prospective properties consumers may be interested in purchasing. Information is deemed reliable but not guaranteed.
